
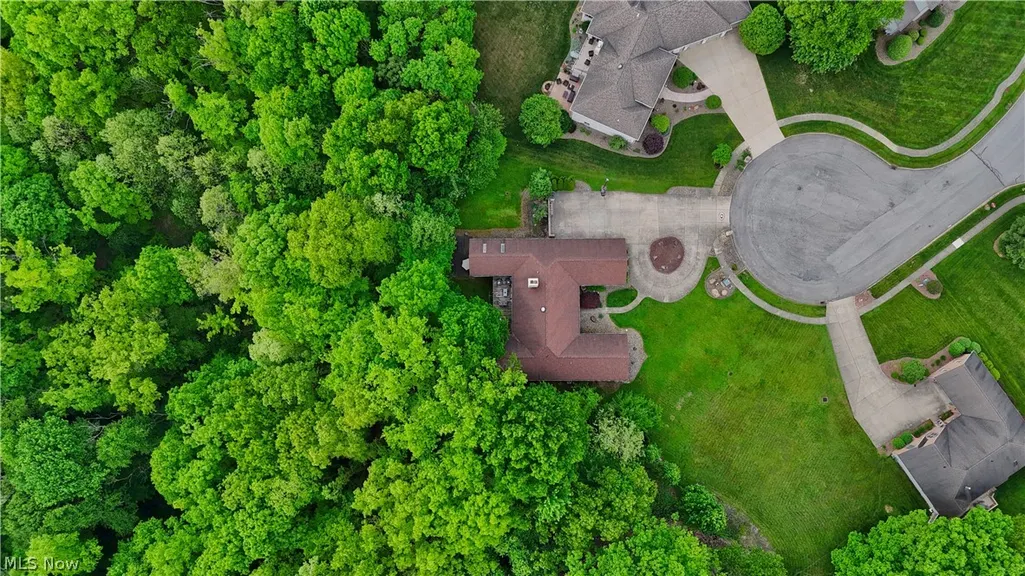
Address
1751 Squaw Creek Drive, Girard, OH
Price
$ 469,900
Property Attributes
- MLS#5214099
- TypeSingle Family
- Listing Status Contingent
- CountyTrumbull
- CityGirard
- NeighborhoodSeneca Woods
- Zip44420
- Style
- Year Built1993
- Taxes$ 5822
- Price$ 469,900
- Bedrooms4
- Full Bathrooms3
- Half Bathrooms0
- Sqr Footage3631
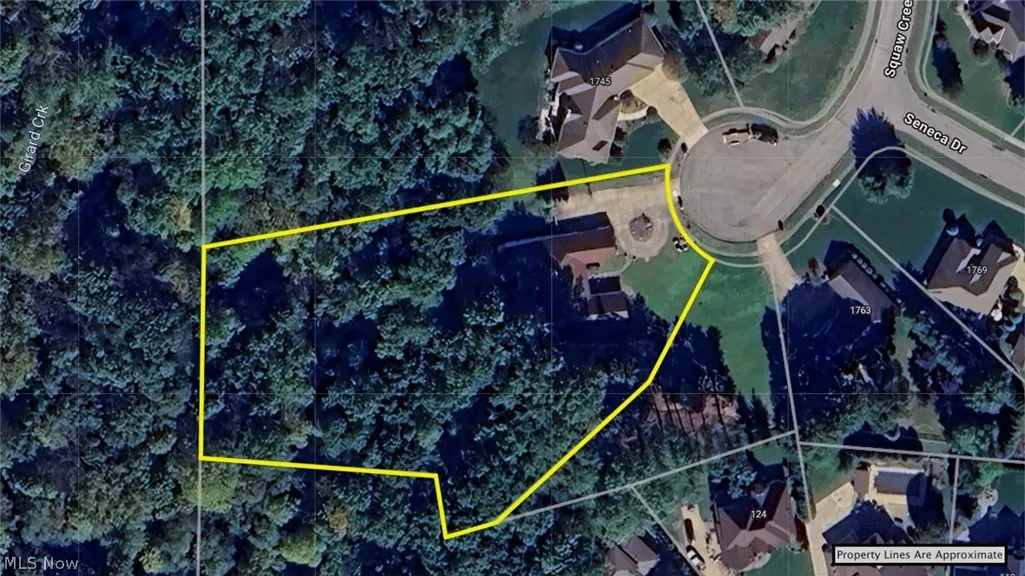
- Lot Size1.85 Acres
Data Source:
MLSNow
Property Description
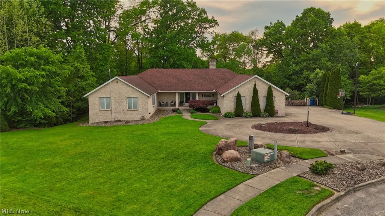
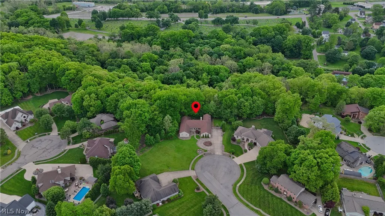
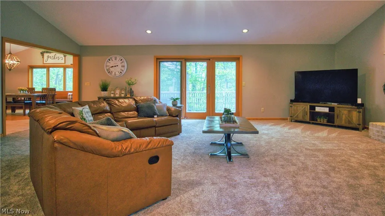
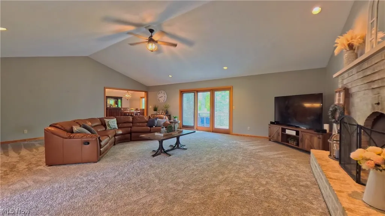
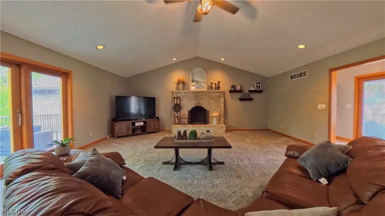
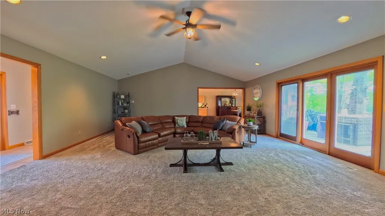
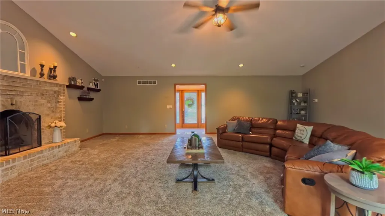
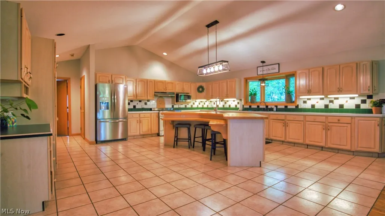
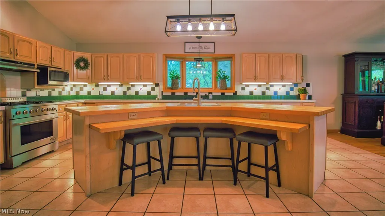
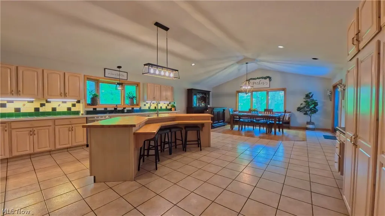
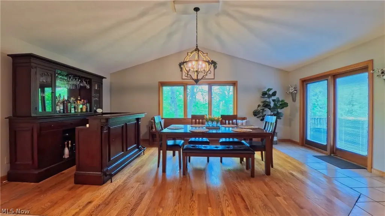
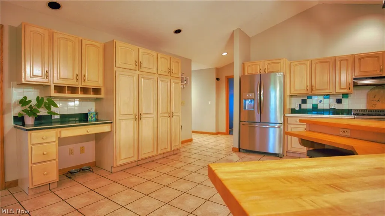
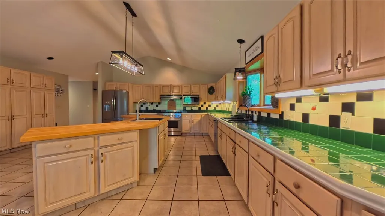
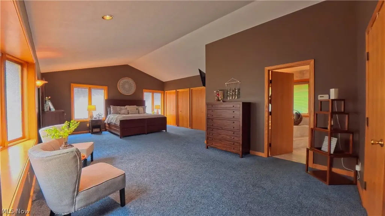
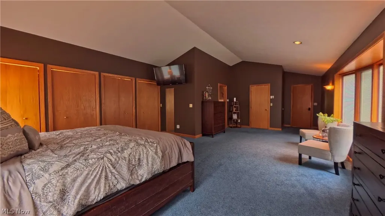
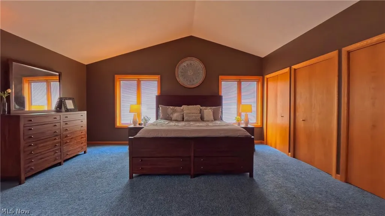
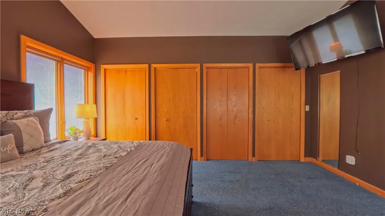
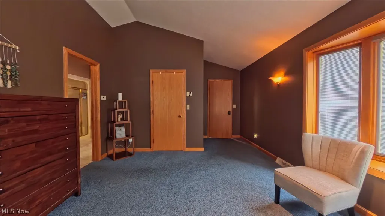
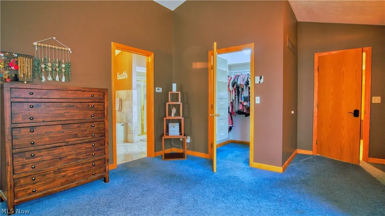
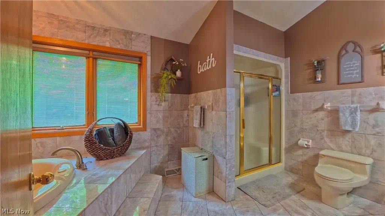
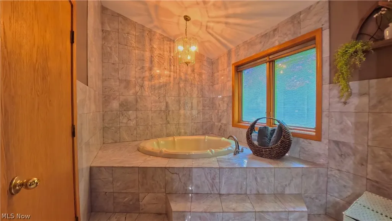
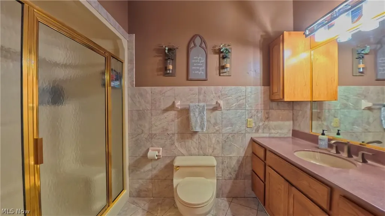
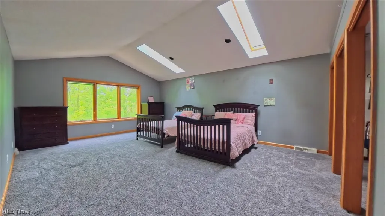
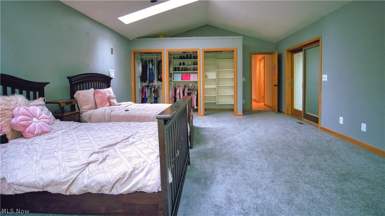
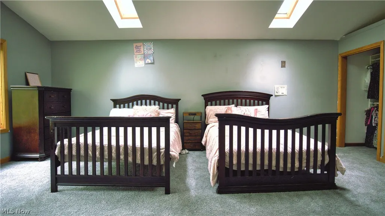
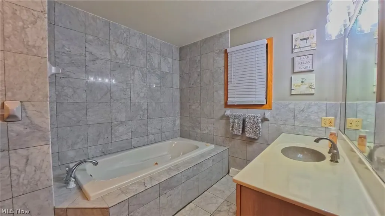
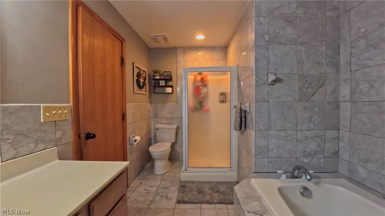
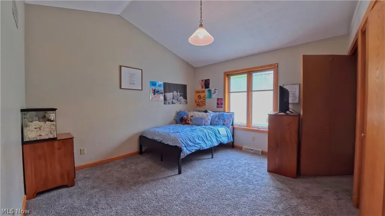
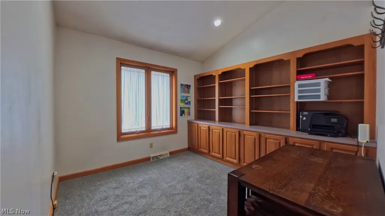
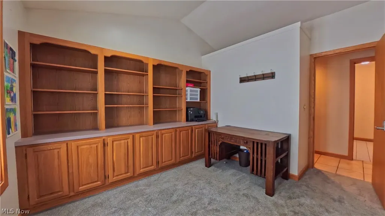
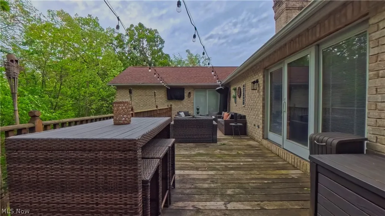
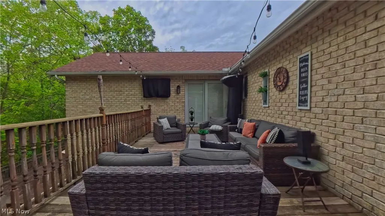
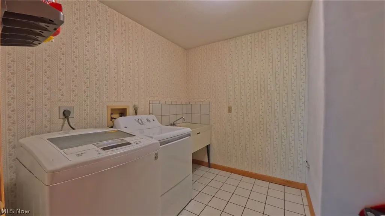
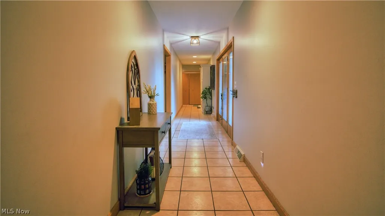
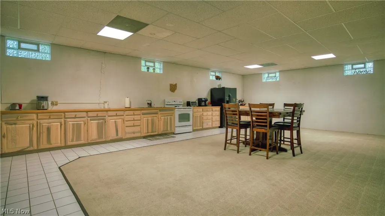
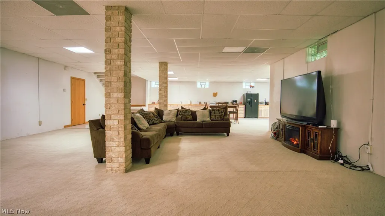
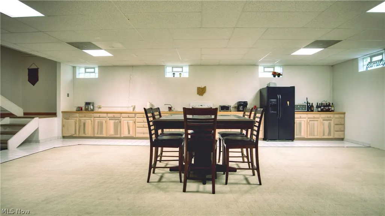
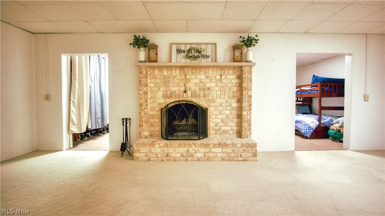
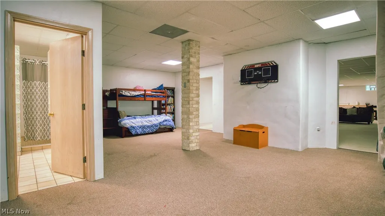
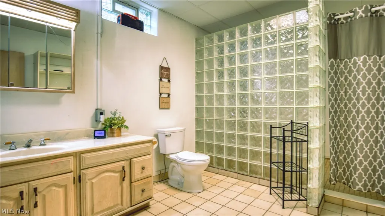
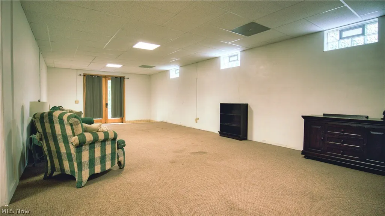
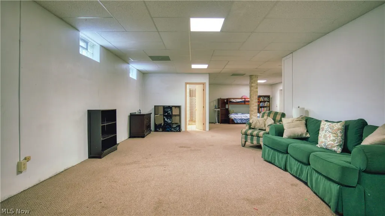
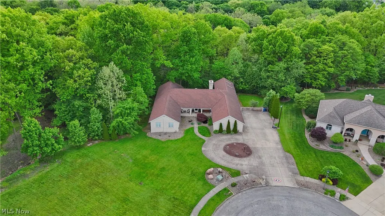
Drive to the end of the cul-de-sac and pull into this sprawling brick ranch. While you get the convenience of neighborhood living, stepping out back feels like a private retreat thanks to the 1.85-acre wooded backdrop. Inside, the sheer scale hits you immediately. With over 3,600 square feet on the main floor alone, it offers true single-floor living. You’ll find 3 bedrooms, 3 full baths, and 2 cozy fireplaces. Need extra space? There's a dedicated office easily used as a 4th bedroom. Plus, main-floor laundry means everything you need is right on one level. The main kitchen is an absolute chef's dream. It's loaded with high-end appliances, massive amounts of storage, and endless counter space anchored by an island with a convenient second sink—perfect for heavy prep work or hosting. Tucked away in its own wing, the primary suite is straight out of a movie. The bedroom is massive with tons of storage, including a walk-in closet. The en-suite bathroom is just as impressive, giving you plenty of room to unwind with both a soaking tub and a shower. Love to entertain? Head downstairs to the walk-out basement. With roughly 3,000 square feet of finished space and a full second kitchen, you can host massive holiday parties or game days without ever cluttering the main floor. Outside, you get the best of both worlds. Walk out the lower-level doors to a quiet patio, or relax upstairs on the main deck. Thanks to the clever design and mature trees, the main-level deck is completely shielded from the neighbors next door. Sip your morning coffee in your bathrobe or host a summer cookout—your outdoor space is entirely your own. Unmatched space, smart design, and built for entertaining. You won't find another property quite like this one.
| Price History | |
|---|---|
| 5/29/2026 | Listed $500,000 |
| 6/10/2026 | 2$489,900 |
| 7/8/2026 | 4$469,900 |
General Features
| Sewer | Public Sewer |
|---|---|
| Heating | Baseboard |
| Cooling | Central Air |
| Possession | Negotiable |
| Roof | Asphalt |
| Garage Spaces | 2 |
| Architectural Style | Ranch |
| Construction Materials | Brick |
| Year Built | 1993 |
| Stories Count | 1 |
| Township | Girard |
| Levels | One |
| Property Subtype | Single Family Residence |
| Tax Year | 2025 |
| County | Trumbull |
| Property Type | Residential |
| HOA | false |
| Attached Garage | false |
| Contingency | Other See Remarks |
| Subdivision Name | Seneca Woods |
| Garage Y/N | true |
| Full Baths | 3 |
| Status | Contingent |
| Directions | from the bottom of churchill road where the churchill meets state street. go north on churchill turn left on ward ave. left on moccasin trail left at Seneca dr. home in at the end of road in the cul de sac. |
| ModificationTimestamp | 2026-07-30T16:39:50.353-00:00 |
| City | Girard |
| High School District | Girard CSD - 7807 |
| Lot Size Units | Acres |
| Carport Y/N | false |
| Land Lease Y/N | false |
| Tax Annual Amount | 5822 |
| Home Warranty Y/N | false |
| Virtual Tour | https://www.zillow.com/view-imx/fb6cbf69-f97f-4cae-9fc4-ff480dfeea99/?utm_source=captureapp |
| Living Area Units | Square Feet |
| Standard Status | Active Under Contract |
| Middle/Junior School District | Girard CSD - 7807 |
| Elementary School District | Girard CSD - 7807 |
| Year Built Source | Public Records |
| Virtual Tour | https://www.zillow.com/view-imx/fb6cbf69-f97f-4cae-9fc4-ff480dfeea99/?utm_source=captureapp |
| Property Sub Type Additional | Single Family Residence |
| PostalCity | GIRARD |
| Legal Description | 3 66.10F KELLY REPLAT 1.845A SQUAW CREEK DR |
Interior Features
| Basement | Finished |
|---|---|
| Total Fireplaces | 3 |
| Basement (Y/N) | true |
| Air Conditioning Y/N | true |
| Heating Y/N | true |
| Fireplace Y/N | true |
| Above Grade Finished Area | 3631 |
| Total Bedrooms | 4 |
| Below Grade Finished Area | 3000 |
| Main Level Bedrooms | 3 |
| Main Level Bathrooms | 2 |
| Below Grade Finished Area Source | Estimated |
| Above Grade Finished Area Source | Assessor |
| Total Baths | 3 |
Exterior Features
| Parking Features | Driveway,Garage |
|---|---|
| Water Source | Public |
| Lot Size Area | 1.85 |
| Lot Size Acres | 1.85 |
| Lot Size Source | Assessor |
| Waterfront Y/N | false |
Amenities
- Foreclosure
- Views
- Short Sale
- New Construction
- Adult 55+
- Lease To Own
- No HOA Fees
- Furnished
- Primary On Main
- Air Conditioning
- Seller Finance
- Green
- Fixer Upper
- Horse
- Golf
- Fireplace
- Deck
- Garage
- Basement
- Pool
Property vs Single Family Average in 44420
Price
Taxes
Year Built

 © MLS Now, INC - Northern Ohio Regional Multiple Listing Service All information deemed reliable but not guaranteed. All properties are subject to prior sale, change or withdrawal. Neither listing broker(s) or information provider(s) shall be responsible for any typographical errors, misinformation, misprints and shall be held totally harmless. Listing(s) information is provided for consumer's personal, non-commercial use and may not be used for any purpose other than to identify prospective
 Flint Hills MLS All information deemed reliable but not guaranteed. All properties are subject to prior sale, change or withdrawal. Neither listing broker(s) or information provider(s) shall be responsible for any typographical errors, misinformation, misprints and shall be held totally harmless. Listing(s) information is provided for consumer's personal, non-commercial use and may not be used for any purpose other than to identify prospective properties consumers may be interested in purchasing.
