
Address
4599 Tippecanoe Road, Youngstown, OH
Price
$ 250,000
Property Attributes
- MLS#5220968
- TypeSingle Family
- Listing Status Pending
- CountyMahoning
- CityYoungstown
- NeighborhoodSherwood Forest
- Zip44511
- Style
- Year Built1974
- Taxes$ 3234
- Price$ 250,000
- Bedrooms4
- Full Bathrooms3
- Half Bathrooms0
- Sqr Footage2340
- Lot Size0.413 Acres
Data Source:
MLSNow
Property Description
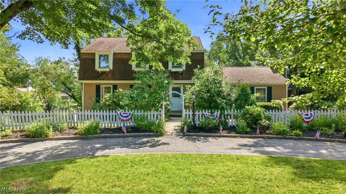
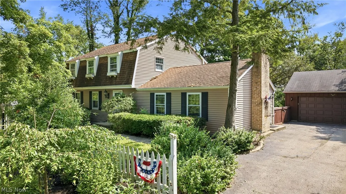
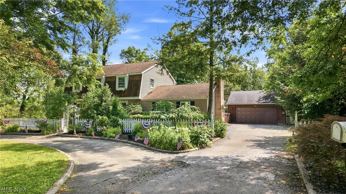
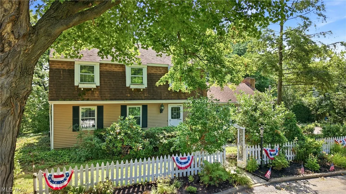
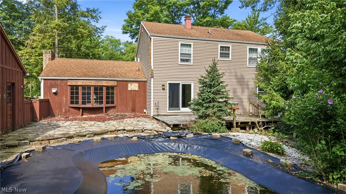
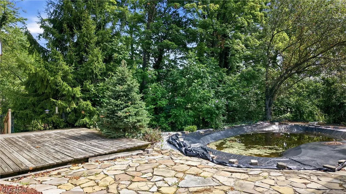
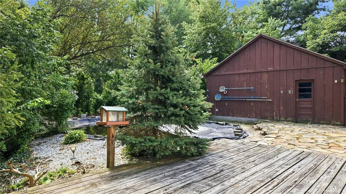
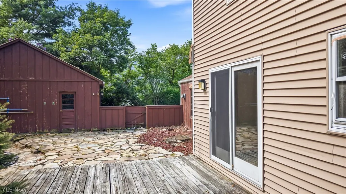
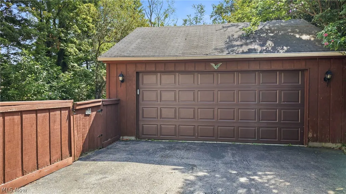
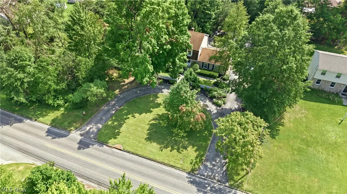
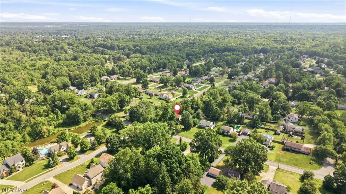
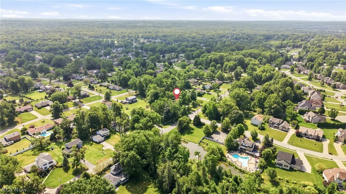
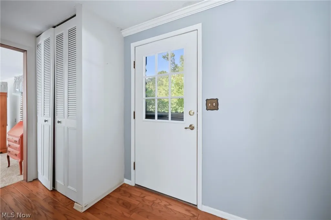
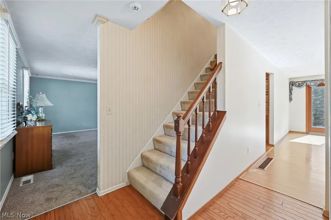
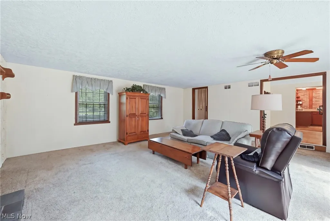
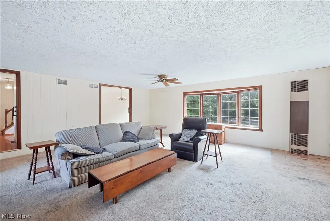
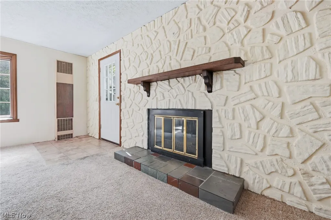
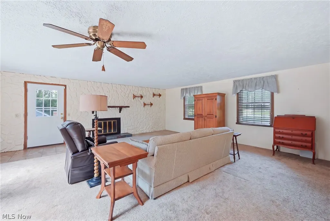
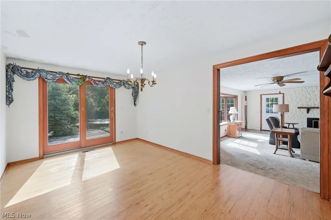
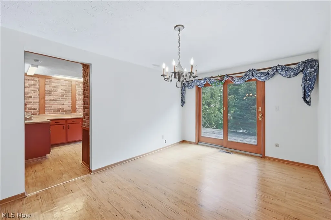
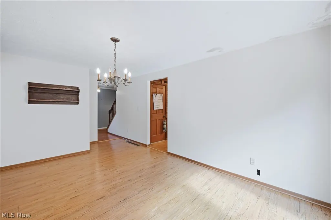
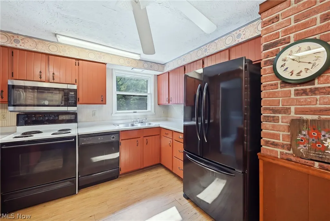
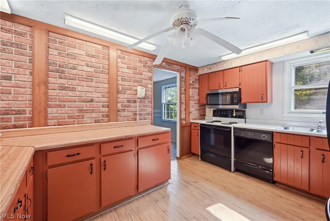
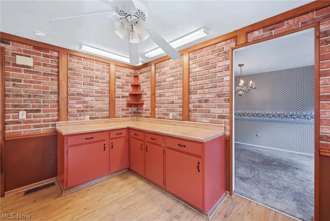
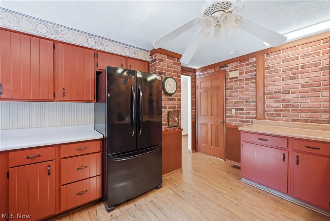
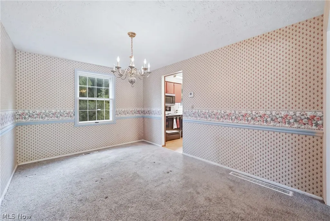
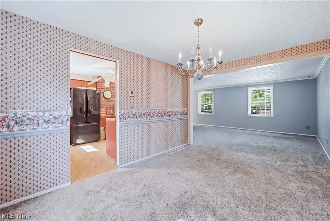
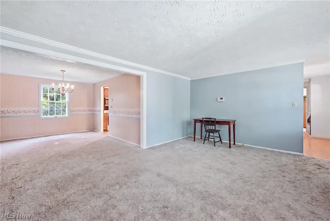
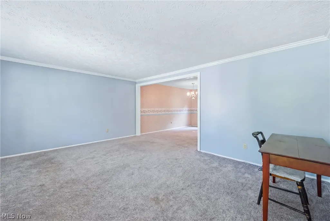
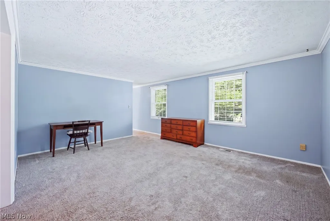
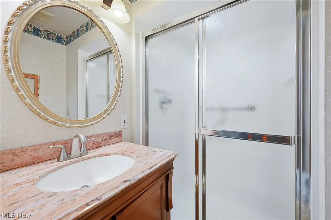
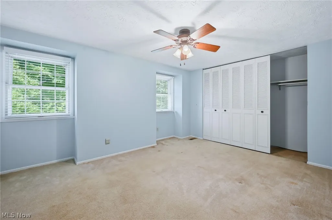
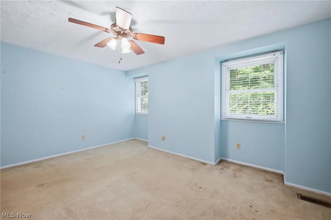
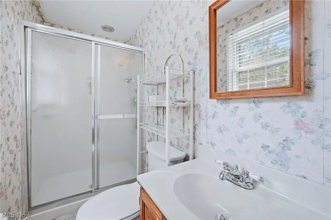
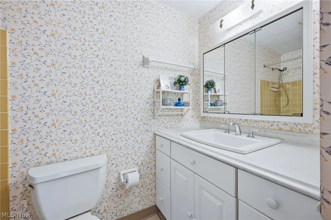
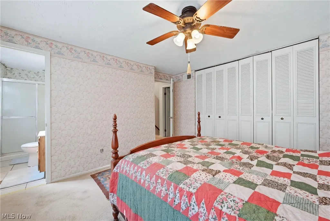
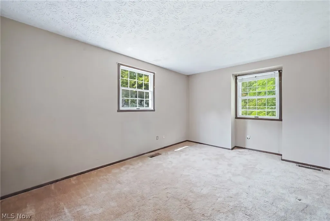
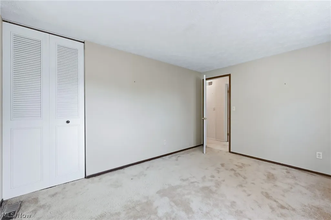
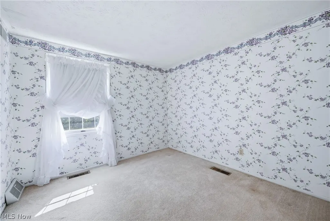
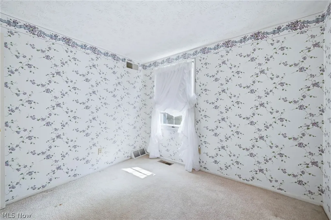
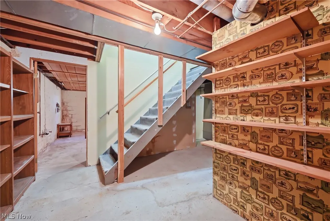
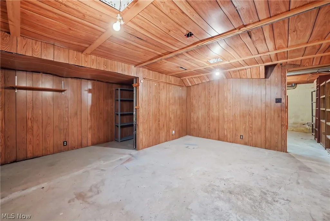
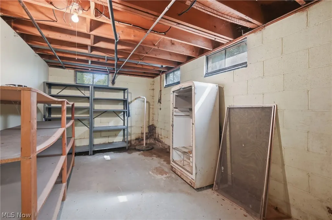
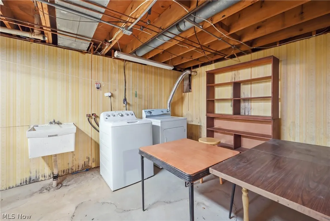
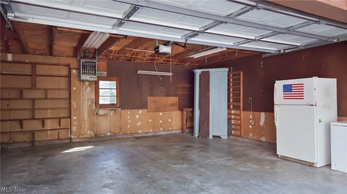
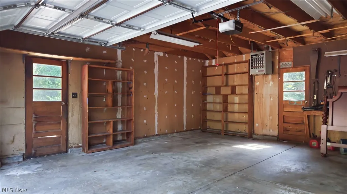
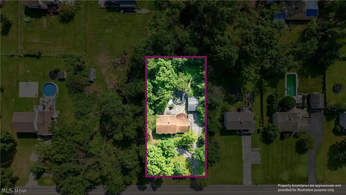
Welcome to 4599 Tippecanoe Road located within the Canfield Local School District. Situated in Boardman Township, this spacious 4-bedroom, 3-bath home offers approximately 2,340 square feet of living space and is ready for it's next chapter. Built in 1974, the home features a versatile floor plan with a main-level family room complete with a fireplace, a kitchen with ample space for everyday living, a formal living room, formal dining room and a full bath. An additional dining and bar area provides direct access to the rear deck and in-ground pool, creating a seamless transition to outdoor living and entertaining. The second floor offers four bedrooms and two full bathrooms, while the basement includes a laundry area and additional storage potential. A detached two-car garage and circular driveway provide convenient parking and easy ingress and egress. Set on a generously sized lot, this property offers a unique opportunity for buyers looking to add their own updates and personal touches. Being sold as-is, the home presents tremendous potential for renovation, customization, and long-term value. Bring your vision and explore the possibilities that await at 4599 Tippecanoe Road.
| Price History | |
|---|---|
| 6/23/2026 | Listed $250,000 |
General Features
| Sewer | Public Sewer |
|---|---|
| Heating | Forced Air,Gas |
| Cooling | Central Air |
| Possession | Negotiable |
| Roof | Asphalt,Mansard,Shingle |
| Appliances | Dryer,Dishwasher,Microwave,Range,Refrigerator,Washer |
| Garage Spaces | 2 |
| Patio/Porch Features | Deck |
| Architectural Style | Conventional |
| Pool Features | Fenced,In Ground |
| Construction Materials | Vinyl Siding |
| Year Built | 1974 |
| Stories Count | 2 |
| Township | Boardman Twp |
| Levels | Two |
| Property Subtype | Single Family Residence |
| Tax Year | 2025 |
| County | Mahoning |
| Property Type | Residential |
| HOA | false |
| Attached Garage | false |
| Subdivision Name | Sherwood Forest |
| Facing Direction | West |
| Garage Y/N | true |
| Total Rooms | 8 |
| Full Baths | 3 |
| Status | Pending |
| Directions | From Rt 224 take Tippecanoe Road north past Shields Rd. Home sits on your right. |
| ModificationTimestamp | 2026-08-07T01:54:49.553-00:00 |
| City | Youngstown |
| Disclosures | Owner Is Listing Agent |
| High School District | Canfield LSD - 5004 |
| Lot Size Units | Acres |
| Carport Y/N | false |
| Land Lease Y/N | false |
| Tax Annual Amount | 3234 |
| Home Warranty Y/N | false |
| Living Area Units | Square Feet |
| Standard Status | Pending |
| Occupancy Type | Owner |
| Middle/Junior School District | Canfield LSD - 5004 |
| Elementary School District | Canfield LSD - 5004 |
| Year Built Source | Public Records |
| Property Sub Type Additional | Single Family Residence |
| PostalCity | YOUNGSTOWN |
| Legal Description | LOT 66 100 X 180 SHERWOOD FOR PL 2 |
Interior Features
| Basement | Partial,Unfinished |
|---|---|
| Total Fireplaces | 1 |
| Fireplace Features | Family Room |
| Basement (Y/N) | true |
| Air Conditioning Y/N | true |
| Heating Y/N | true |
| Fireplace Y/N | true |
| Above Grade Finished Area | 2340 |
| Laundry Features | Laundry Chute,Washer Hookup,Electric Dryer Hookup,In Basement |
| Total Bedrooms | 4 |
| Main Level Bathrooms | 1 |
| Above Grade Finished Area Source | Assessor |
| Total Baths | 3 |
Exterior Features
| Parking Features | Circular Driveway,Detached,Garage,Garage Door Opener,Paved |
|---|---|
| Water Source | Public |
| Lot Size Area | 0.413 |
| Foundation Details | Block |
| Lot Size Acres | 0.413 |
| Lot Size Source | Assessor |
| Waterfront Y/N | false |
Amenities
- Foreclosure
- Views
- Short Sale
- New Construction
- Adult 55+
- Lease To Own
- No HOA Fees
- Furnished
- Primary On Main
- Air Conditioning
- Seller Finance
- Green
- Fixer Upper
- Horse
- Golf
- Fireplace
- Deck
- Garage
- Basement
- Pool
Property vs Single Family Average in 44511
Price
Taxes
Year Built


 Flint Hills MLS All information deemed reliable but not guaranteed. All properties are subject to prior sale, change or withdrawal. Neither listing broker(s) or information provider(s) shall be responsible for any typographical errors, misinformation, misprints and shall be held totally harmless. Listing(s) information is provided for consumer's personal, non-commercial use and may not be used for any purpose other than to identify prospective properties consumers may be interested in purchasing.
