
Price Reduction
Address
2231 Stewart Drive Nw, Warren, OH
Price
$ 129,900
Property Attributes
- MLS#5227760
- TypeSingle Family
- Listing Status Contingent
- CountyTrumbull
- CityWarren
- NeighborhoodParkwood
- Zip44485
- Style
- Year Built1956
- Taxes$ 1216
- Price$ 129,900
- Bedrooms3
- Full Bathrooms1
- Half Bathrooms0
- Sqr Footage988
- Lot Size0.1983 Acres
Data Source:
MLSNow
Property Description
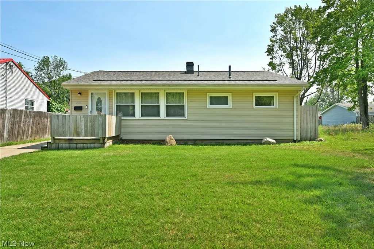
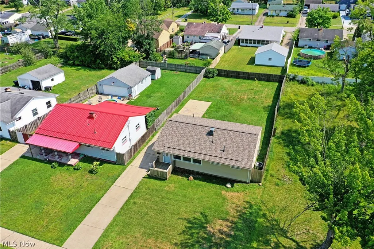
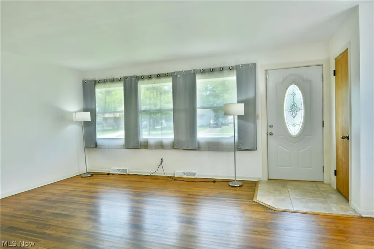
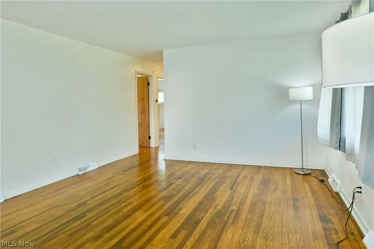
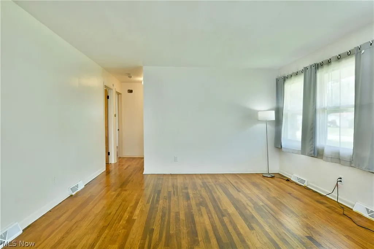
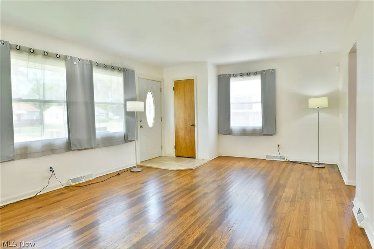
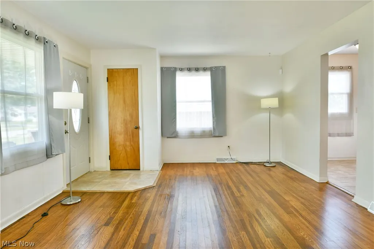
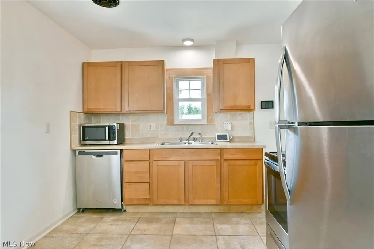
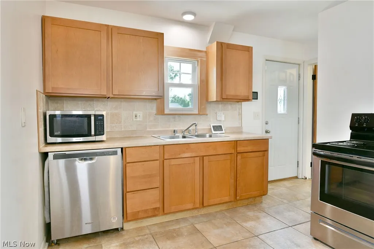
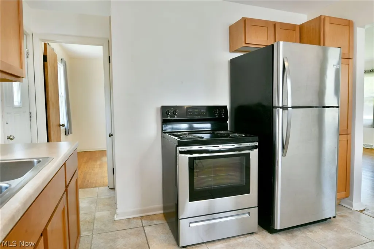
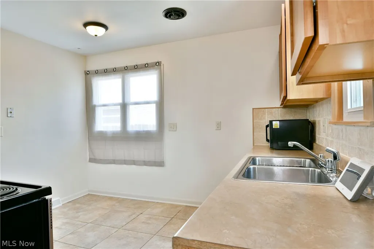
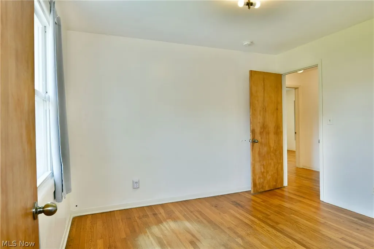
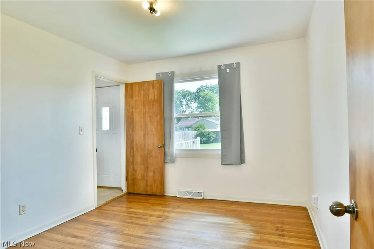
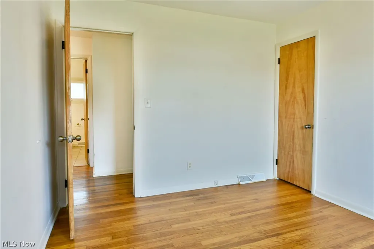
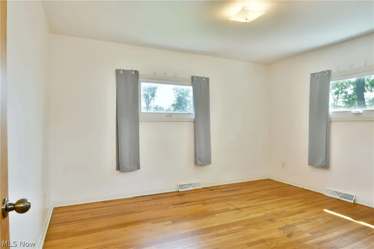
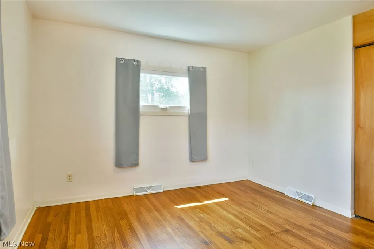
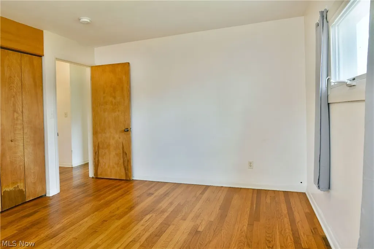
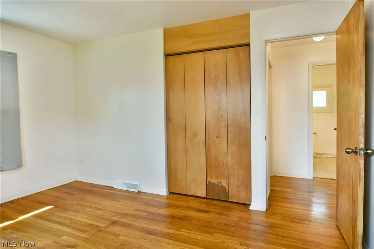
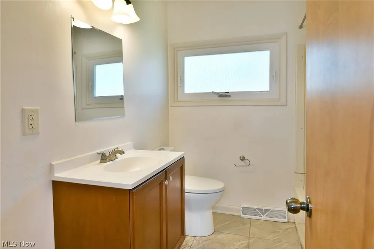
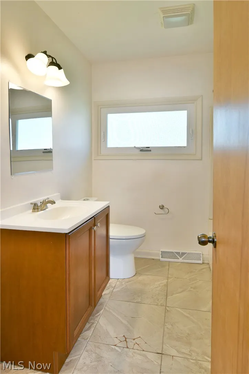
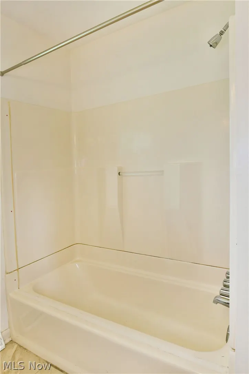
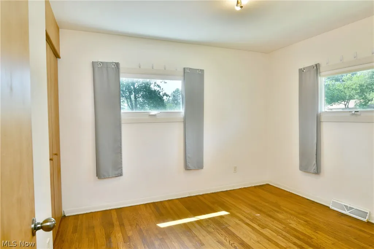
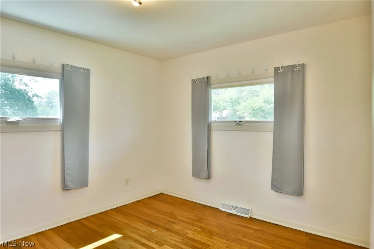
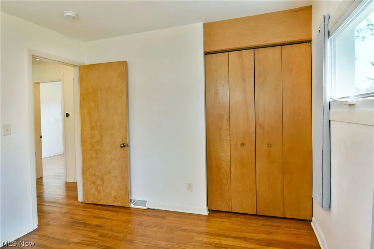
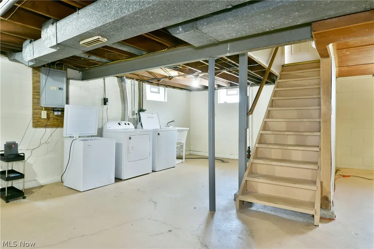
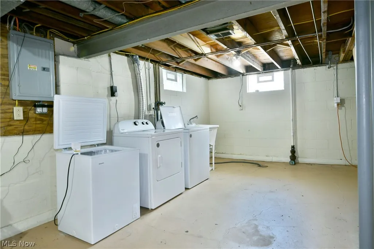
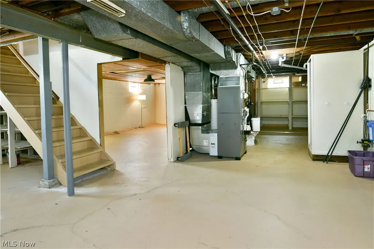
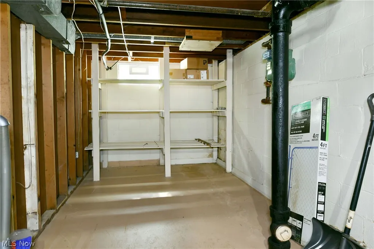
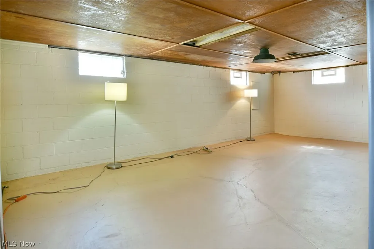
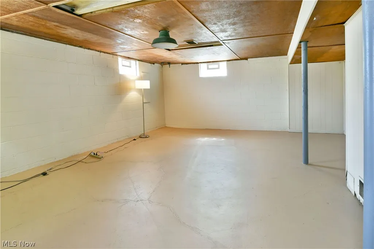
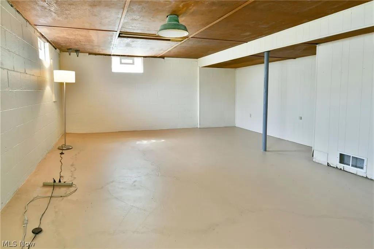
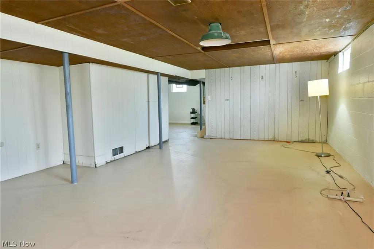
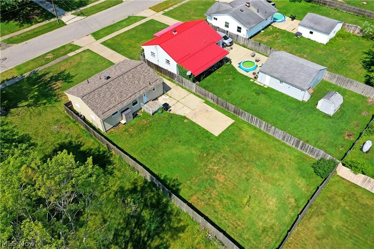
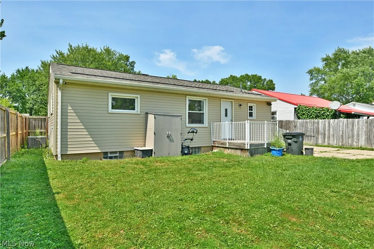
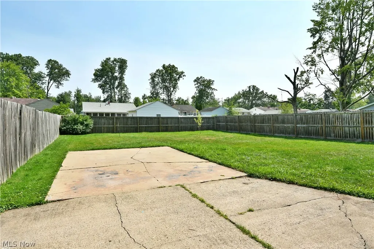
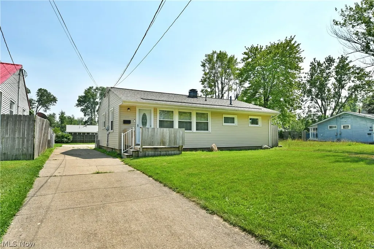
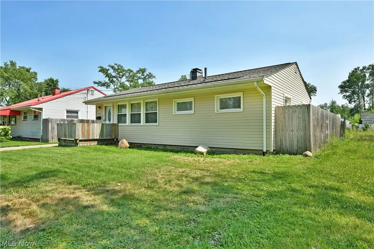
That perfect ranch you have been waiting for is finally here! Impressively spacious while maintaining a warm, cozy feel throughout, this charming Warren home offers move-in-ready living space plus a full basement with endless potential. Finished in attractive earth tones, the home welcomes you with a fenced front porch and an extended concrete driveway that ends at a large pad, offering the perfect spot for a future garage. A security gate midway down the driveway provides access to the fully fenced backyard. Step inside to a spacious living room highlighted by beautiful hardwood floors and multiple windows that fill the space with natural light. The nearby kitchen features updated cabinetry, a cozy corner dining area, stainless-steel appliances, and durable tile flooring. Down the hall, you'll find three generously sized bedrooms, including one with dual entry points that could easily serve as a flex space, home office, nursery, or a bedroom to suit your needs. A stylish full bath with a cherry-finished vanity completes the main level. Downstairs, the partially finished basement provides plenty of additional living or recreation space, while the opposite side offers laundry, utilities, ample storage, and provisions for a shower and commode. Updates include roof 2025, furnace and air conditioning 2024, all new appliances 2022, updated electric panel, vinyl replacement windows, and so much more! Plus a one-year home warranty!
| Price History | |
|---|---|
| 7/16/2026 | Listed $135,000 |
| 8/26/2026 | 4$129,900 |
General Features
| Sewer | Public Sewer |
|---|---|
| Heating | Forced Air,Gas |
| Cooling | Central Air |
| Possession | Delivery Of Deed |
| Roof | Shingle |
| Appliances | Dryer,Freezer,Microwave,Range,Refrigerator,Washer |
| Patio/Porch Features | Deck,Front Porch |
| Architectural Style | Ranch |
| Construction Materials | Vinyl Siding |
| Year Built | 1956 |
| Stories Count | 1 |
| Township | Warren |
| Levels | One |
| Property Subtype | Single Family Residence |
| Tax Year | 2025 |
| County | Trumbull |
| Property Type | Residential |
| HOA | false |
| Attached Garage | false |
| Contingency | Appraisal,Inspections |
| Subdivision Name | Parkwood |
| Garage Y/N | false |
| Total Rooms | 5 |
| Full Baths | 1 |
| Status | Contingent |
| Directions | Head West on Rt 422 from Warren. Make a left on Parkwood Dr NW, then make a right on Stewart Dr NW. |
| ModificationTimestamp | 2026-09-10T15:51:57.007-00:00 |
| City | Warren |
| High School District | Warren CSD - 7820 |
| Lot Size Units | Acres |
| Carport Y/N | false |
| Property Attached Y/N | false |
| Land Lease Y/N | false |
| Tax Annual Amount | 1216 |
| Home Warranty Y/N | true |
| Living Area Units | Square Feet |
| Standard Status | Active Under Contract |
| Middle/Junior School District | Warren CSD - 7820 |
| Elementary School District | Warren CSD - 7820 |
| Year Built Source | Assessor |
| Virtual Tour | https://1drv.ms/v/c/2c3031bcede5d54b/IQAKe9dBeb9qSpCPZXEra7tlAbLcWwC-ctsuzJZn80s0TwY?e=taCMQl |
| Property Sub Type Additional | Single Family Residence |
| PostalCity | WARREN |
| Legal Description | 114 54F PARKWOOD 2 STEWART DR |
Interior Features
| Interior Amenities | Eat-in Kitchen |
|---|---|
| Basement | Full,Partially Finished |
| Basement (Y/N) | true |
| Air Conditioning Y/N | true |
| Heating Y/N | true |
| Fireplace Y/N | false |
| Above Grade Finished Area | 988 |
| Laundry Features | In Basement |
| Total Bedrooms | 3 |
| Main Level Bedrooms | 3 |
| Main Level Bathrooms | 1 |
| Above Grade Finished Area Source | Assessor |
| Total Baths | 1 |
Exterior Features
| Fencing | Back Yard,Privacy,Wood |
|---|---|
| Parking Features | Concrete,Driveway |
| Water Source | Public |
| Lot Size Area | 0.1983 |
| Lot Dimensions | 54X160 |
| Lot Size Acres | 0.1983 |
| Lot Size Source | Assessor |
| Waterfront Y/N | false |
Amenities
- Foreclosure
- Views
- Short Sale
- New Construction
- Adult 55+
- Lease To Own
- No HOA Fees
- Furnished
- Primary On Main
- Air Conditioning
- Seller Finance
- Green
- Fixer Upper
- Horse
- Golf
- Fireplace
- Deck
- Garage
- Basement
- Pool
Property vs Single Family Average in 44485
Price
Taxes
Year Built


 Flint Hills MLS All information deemed reliable but not guaranteed. All properties are subject to prior sale, change or withdrawal. Neither listing broker(s) or information provider(s) shall be responsible for any typographical errors, misinformation, misprints and shall be held totally harmless. Listing(s) information is provided for consumer's personal, non-commercial use and may not be used for any purpose other than to identify prospective properties consumers may be interested in purchasing.
