


Address
3425 Kirk Road, Youngstown, OH
Price
$ 199,900
Property Attributes
- MLS#5229922
- TypeSingle Family
- Listing Status Pending
- CountyMahoning
- CityYoungstown
- NeighborhoodGarden Estates 02
- Zip44511
- Style
- Year Built1954
- Taxes$ 1642
- Price$ 199,900
- Bedrooms3
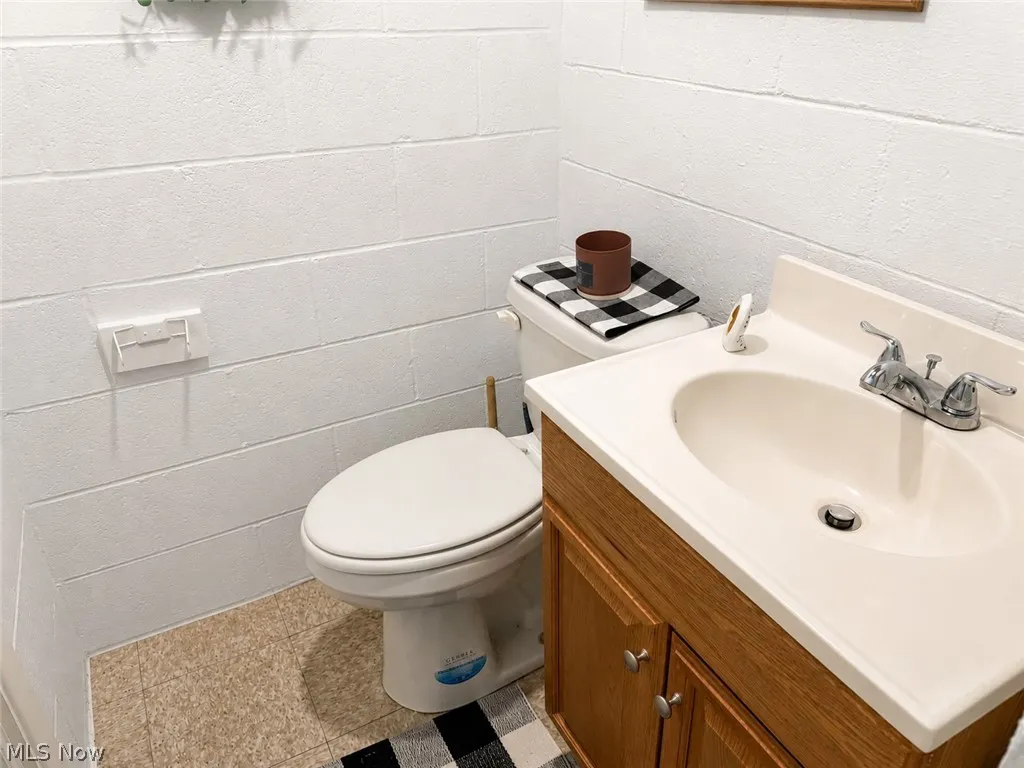
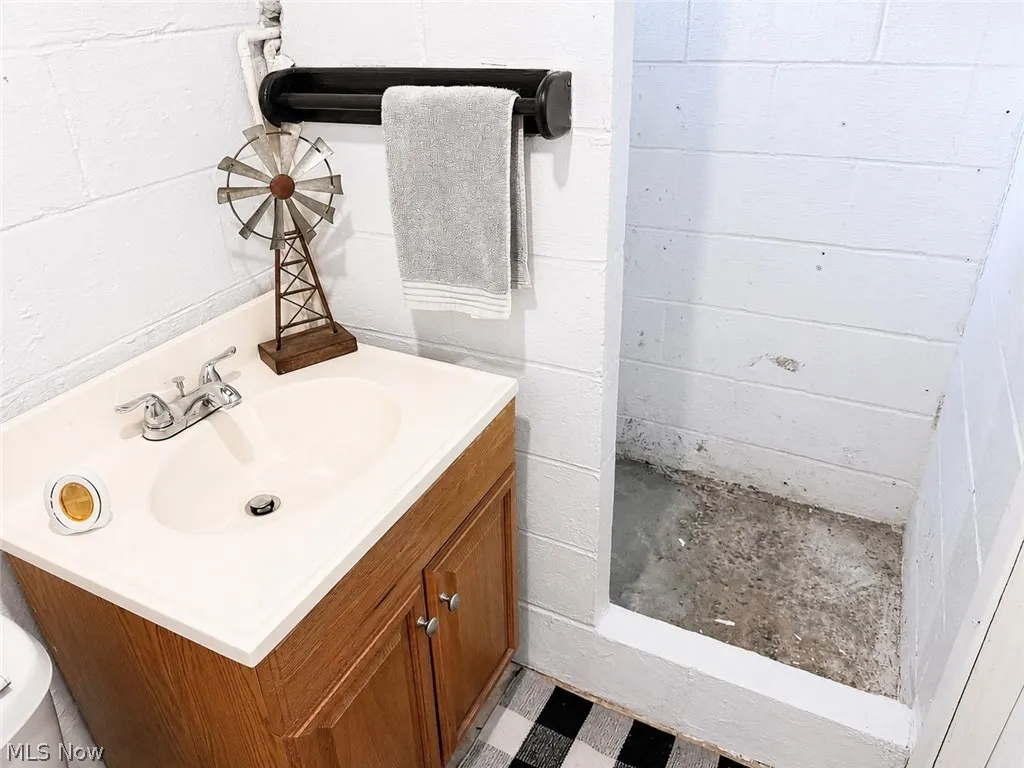
- Full Bathrooms2
- Half Bathrooms0
- Sqr Footage1296
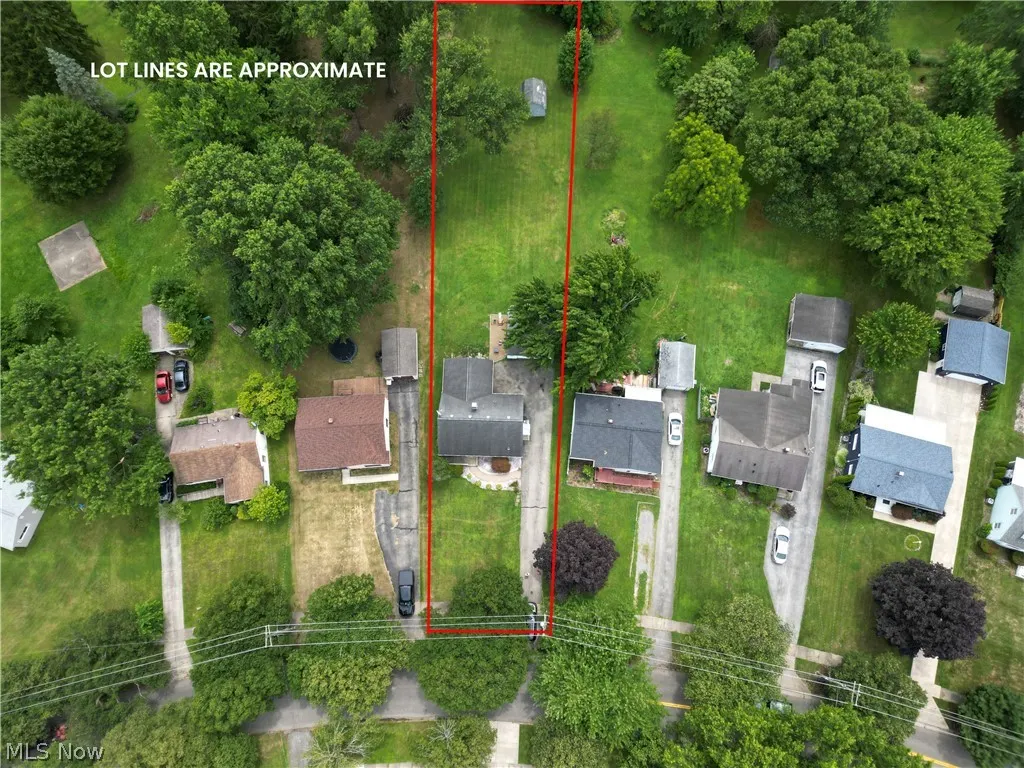
- Lot Size0.456 Acres
Data Source:
MLSNow
Property Description
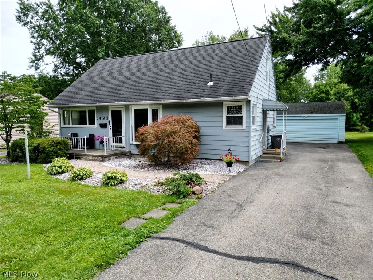
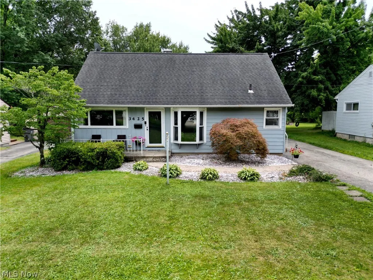
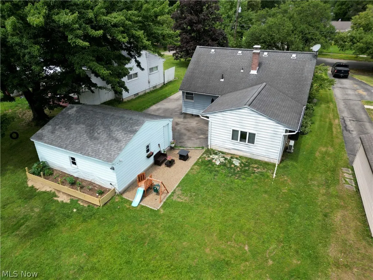
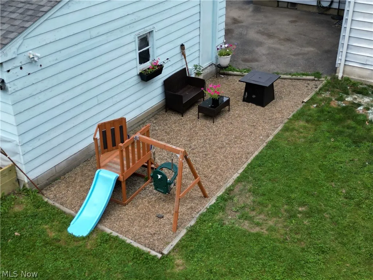
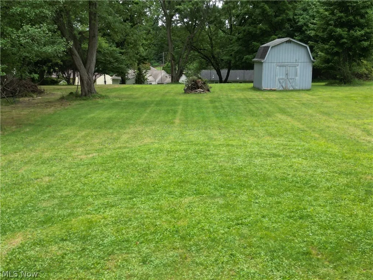
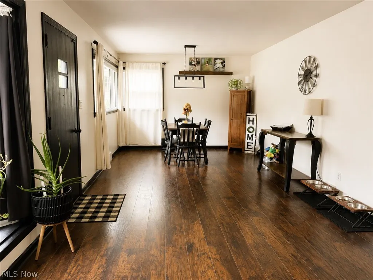
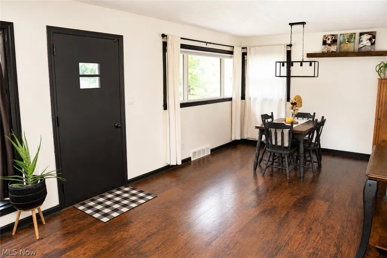
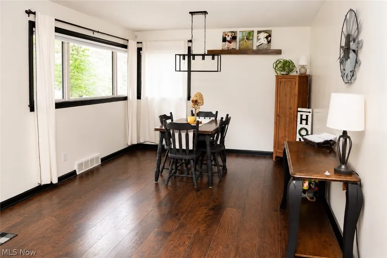
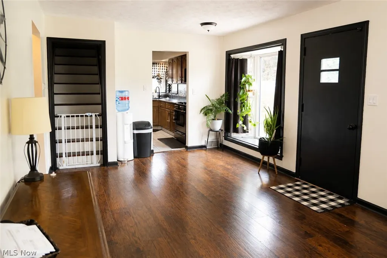
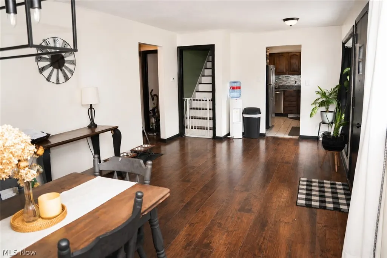
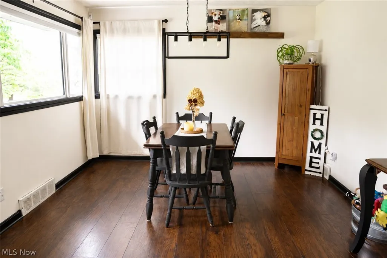
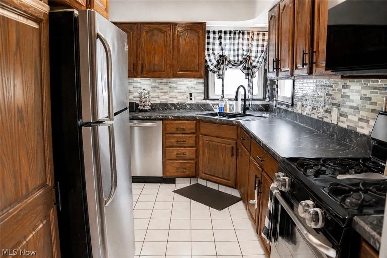
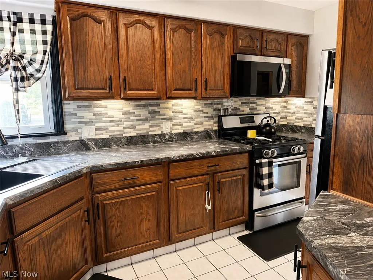
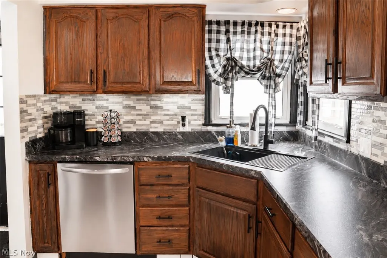
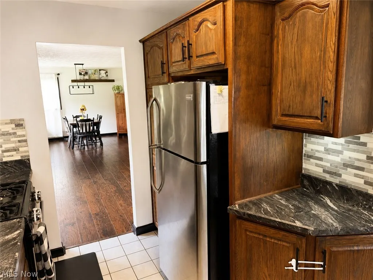
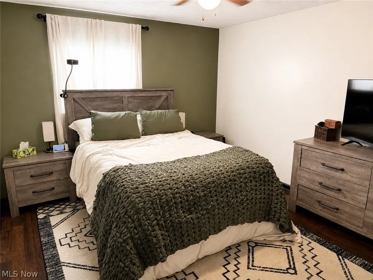
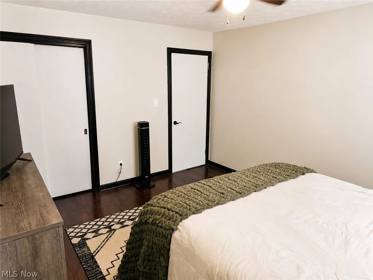
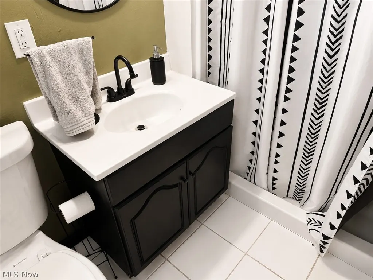
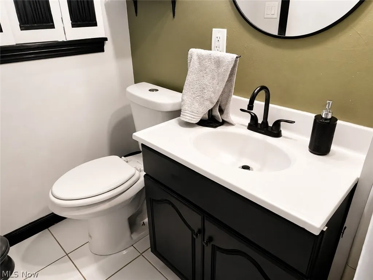
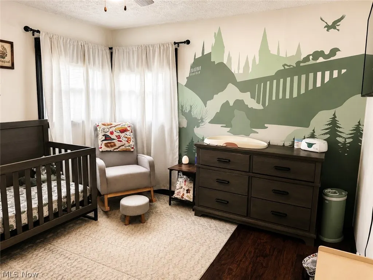
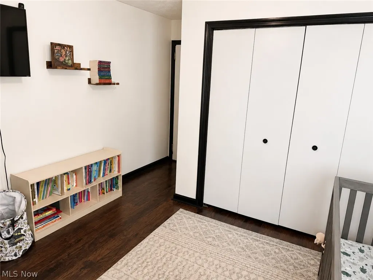
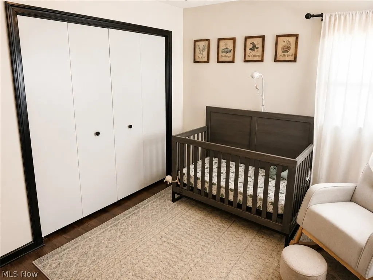
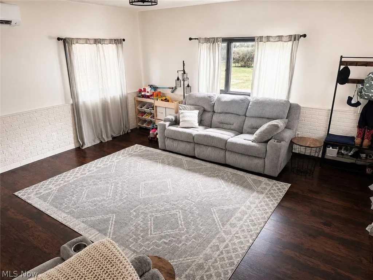
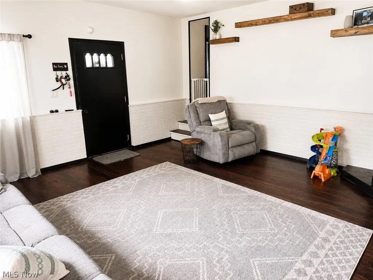
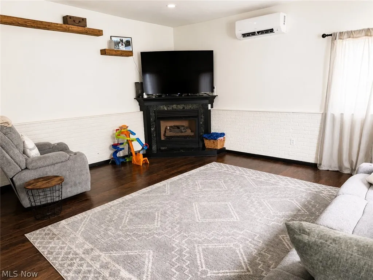
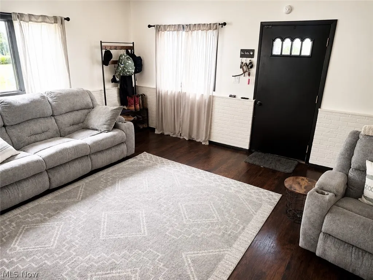
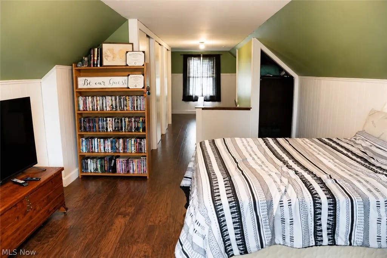
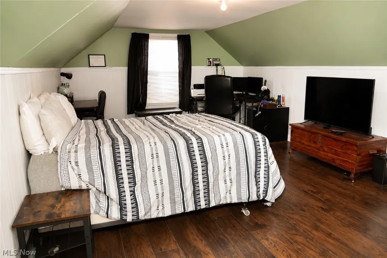
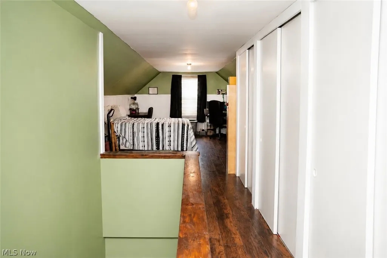
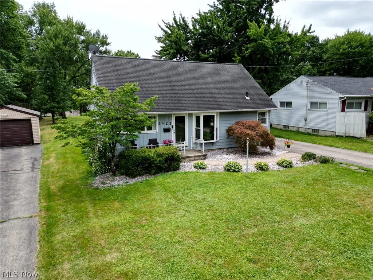
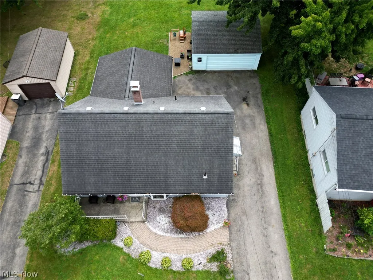
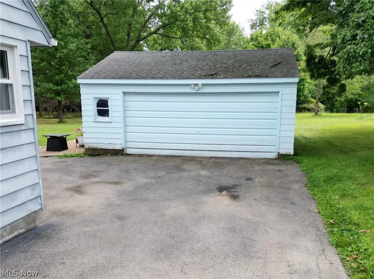
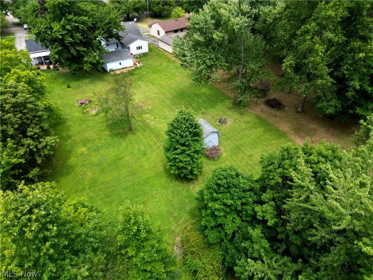
Don't miss this charming 3-bedroom, 2-bath Cape Cod in the heart of Cornersburg! Offering much more space than meets the eye, this beautifully maintained home is packed with updates and is ready for its next owner. Step inside to a bright and inviting living and dining room combination featuring newer laminate flooring, updated light fixtures, and a charming bay window that fills the space with natural light. The updated kitchen boasts freshly installed countertops (2025), stained cabinetry, a new sink, faucet, hardware, garbage disposal (2025), under-cabinet lighting with remote control, and stainless steel appliances—including a brand-new microwave that stays with the home. The main floor features a spacious primary bedroom, a second bedroom, and a full bathroom with a walk-in shower, newer vanity, updated lighting, and exhaust fan. Just a few steps down, you'll find a cozy family room centered around a gas fireplace, complete with a mini-split system (2024) for added comfort and direct access to the expansive backyard. Outside, enjoy plenty of room to entertain or play with a large yard, a 2-car detached garage, and an additional storage shed. Upstairs, the third bedroom offers incredible versatility with newer laminate flooring, three closets, and six separate storage areas, providing exceptional space for storage and organization. Additional updates include an electrical panel (2021), gutters (2021), central air conditioning (2021), hot water tank (2023), water softener and whole house sediment filter (2024). Conveniently located near shopping, restaurants, schools, and parks, this move-in ready home offers the perfect combination of character, space, and modern updates. Schedule your private showing today!
| Price History | |
|---|---|
| 7/25/2026 | Listed $213,000 |
| 8/4/2026 | 5$203,000 |
| 8/12/2026 | 2$199,900 |
General Features
| Sewer | Public Sewer |
|---|---|
| Heating | Forced Air,Fireplace(s),Gas,Zoned |
| Cooling | Central Air,Ceiling Fan(s),Zoned |
| Possession | Negotiable |
| Roof | Asphalt,Fiberglass |
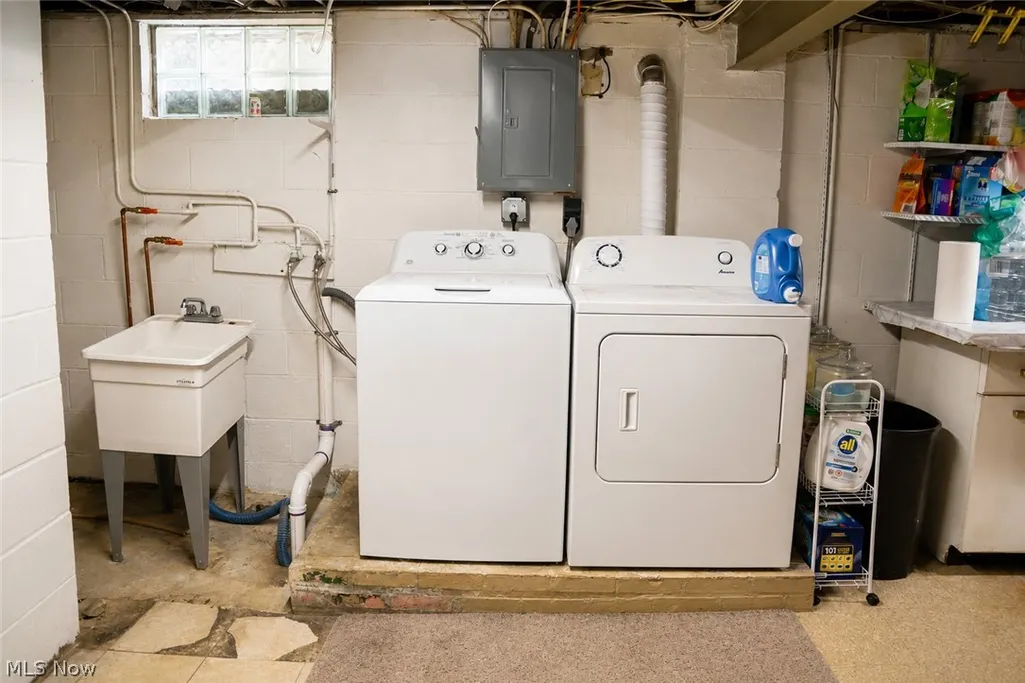
| Appliances | Dryer,Dishwasher,Disposal,Microwave,Range,Refrigerator,Water Softener,Washer |
| Garage Spaces | 2 |
| Patio/Porch Features | Front Porch |
| Architectural Style | Cape Cod |
| Construction Materials | Aluminum Siding,Vinyl Siding |
| Year Built | 1954 |
| Township | Youngstown |
| Levels | One and One Half |
| Property Subtype | Single Family Residence |
| Tax Year | 2025 |
| County | Mahoning |
| Property Type | Residential |
| HOA | false |
| Attached Garage | false |
| Subdivision Name | Garden Estates 02 |
| Garage Y/N | true |
| Other Structures | Shed(s) |
| Total Rooms | 6 |
| Full Baths | 2 |
| Status | Pending |
| Directions | Coming from Cornersburg, take Meridian Rd., turn right onto Kirk Rd. and the house will be on the right. |
| ModificationTimestamp | 2026-09-15T22:21:05.127-00:00 |
| City | Youngstown |
| High School District | Youngstown CSD - 5014 |
| Lot Size Units | Acres |
| Carport Y/N | false |
| Land Lease Y/N | false |
| Tax Annual Amount | 1642 |
| Home Warranty Y/N | false |
| Living Area Units | Square Feet |
| Standard Status | Pending |
| Occupancy Type | Owner |
| Middle/Junior School District | Youngstown CSD - 5014 |
| Elementary School District | Youngstown CSD - 5014 |
| Year Built Source | Public Records |
| Property Sub Type Additional | Single Family Residence |
| PostalCity | YOUNGSTOWN |
| Legal Description | LOT 57729 55 X 321 IRR KIRK RD |
Interior Features
| Interior Amenities | Ceiling Fan(s),Chandelier,Laminate Counters,Storage |
|---|---|
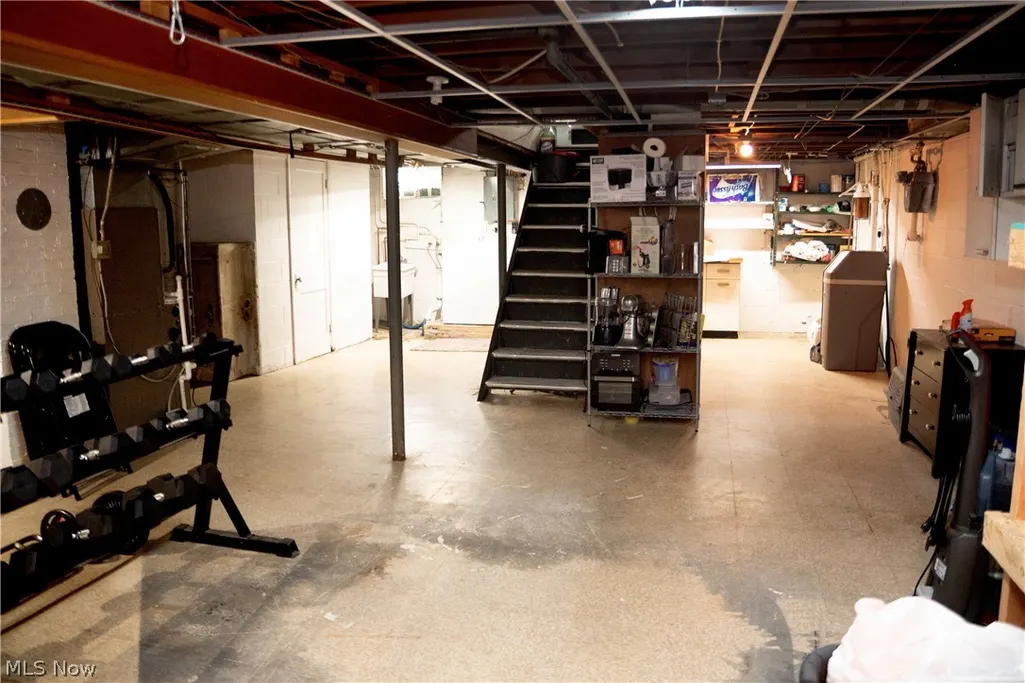
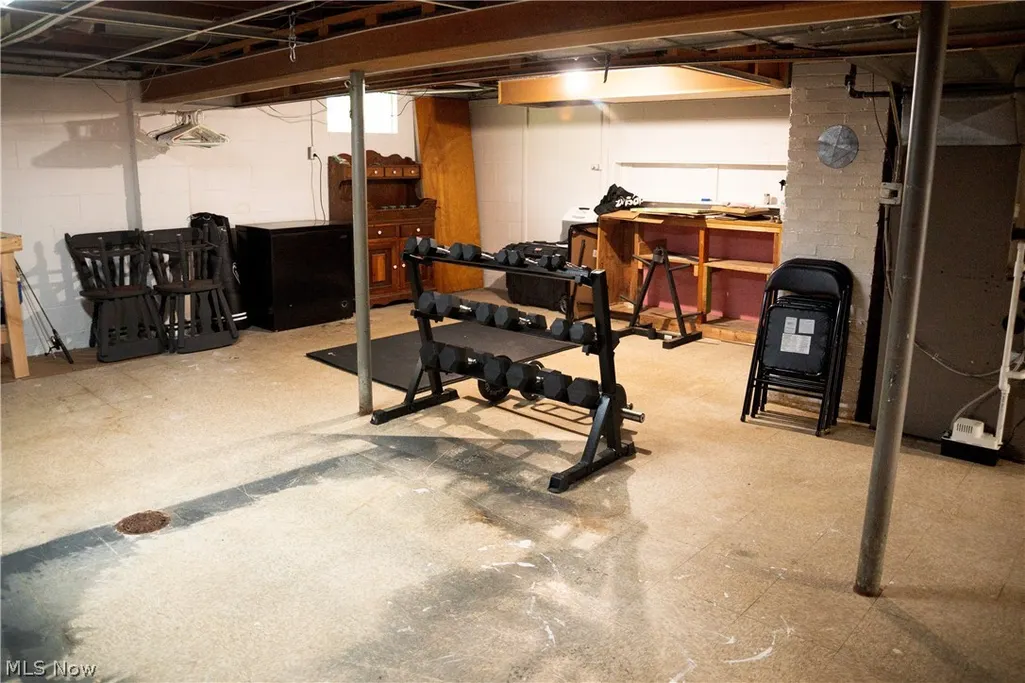
| Basement | Interior Entry,Concrete,Storage Space,Unfinished |
| Total Fireplaces | 1 |
| Fireplace Features | Family Room,Gas |
| Basement (Y/N) | true |
| Air Conditioning Y/N | true |
| Heating Y/N | true |
| Fireplace Y/N | true |
| Above Grade Finished Area | 1296 |
| Laundry Features | In Basement |
| Total Bedrooms | 3 |
| Main Level Bedrooms | 2 |
| Main Level Bathrooms | 1 |
| Above Grade Finished Area Source | Assessor |
| Total Baths | 2 |
Exterior Features
| Fencing | None |
|---|---|
| Parking Features | Asphalt,Detached,Garage Faces Front,Garage,Garage Door Opener |
| Lot Features | Back Yard,Flat,Level |
| Water Source | Public |
| Lot Size Area | 0.456 |
| Foundation Details | Block |
| Lot Size Acres | 0.456 |
| Lot Size Source | Assessor |
| Waterfront Y/N | false |
Amenities
- Foreclosure
- Views
- Short Sale
- New Construction
- Adult 55+
- Lease To Own
- No HOA Fees
- Furnished
- Primary On Main
- Air Conditioning
- Seller Finance
- Green
- Fixer Upper
- Horse
- Golf
- Fireplace
- Deck
- Garage
- Basement
- Pool
Property vs Single Family Average in 44511
Price
Taxes
Year Built

 © MLS Now, INC - Northern Ohio Regional Multiple Listing Service All information deemed reliable but not guaranteed. All properties are subject to prior sale, change or withdrawal. Neither listing broker(s) or information provider(s) shall be responsible for any typographical errors, misinformation, misprints and shall be held totally harmless. Listing(s) information is provided for consumer's personal, non-commercial use and may not be used for any purpose other than to identify prospective
 Flint Hills MLS All information deemed reliable but not guaranteed. All properties are subject to prior sale, change or withdrawal. Neither listing broker(s) or information provider(s) shall be responsible for any typographical errors, misinformation, misprints and shall be held totally harmless. Listing(s) information is provided for consumer's personal, non-commercial use and may not be used for any purpose other than to identify prospective properties consumers may be interested in purchasing.
