
Address
3750 Oakview Drive, Girard, OH
Price
$ 289,900
Property Attributes
- MLS#5238560
- TypeSingle Family
- Listing Status Contingent
- CountyTrumbull
- CityGirard
- NeighborhoodOakview Manor
- Zip44420
- Style
- Year Built1996
- Taxes$ 2841
- Price$ 289,900
- Bedrooms4
- Full Bathrooms2
- Half Bathrooms1
- Sqr Footage1778
- Lot Size0.2978 Acres
Data Source:
MLSNow
Property Description
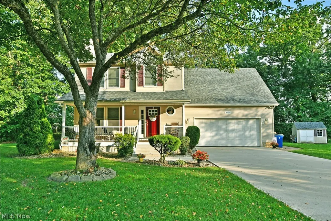
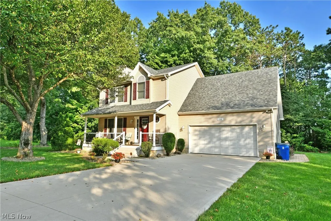
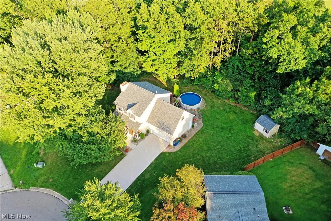
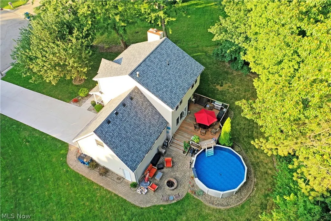
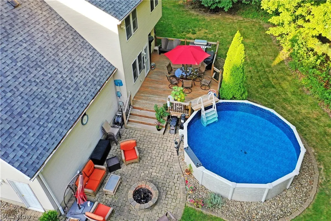
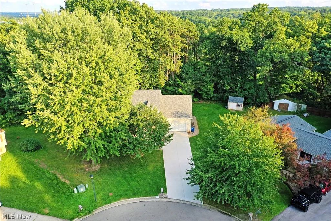
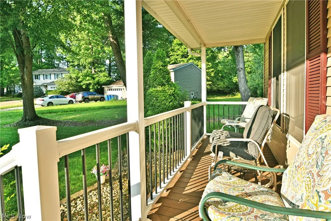
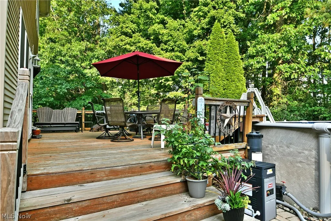
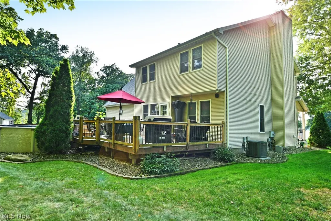
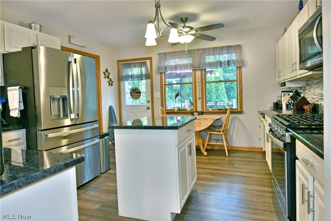
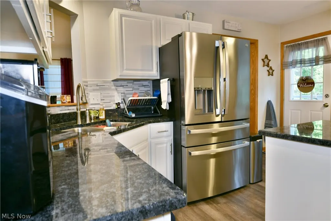
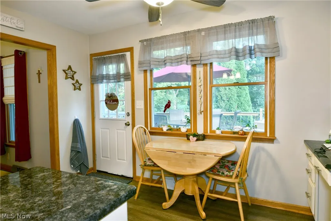
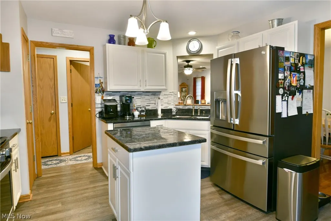
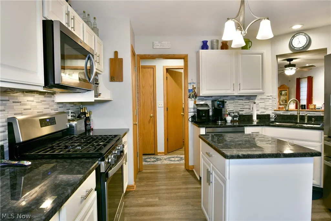
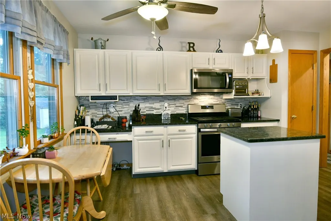
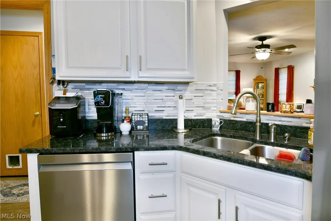
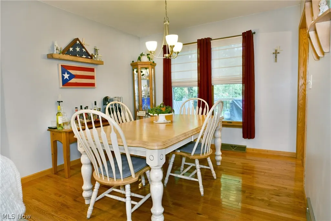
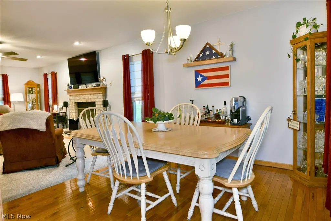
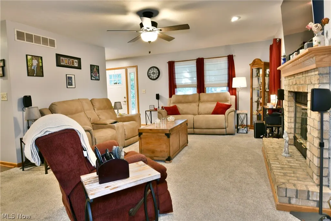
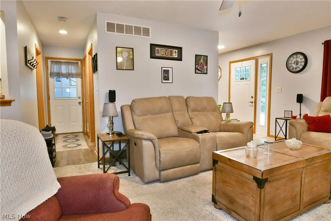
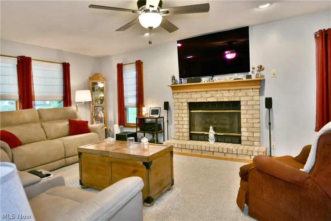
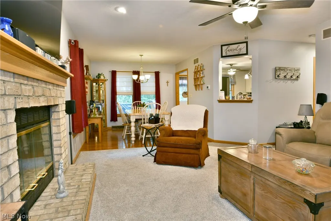
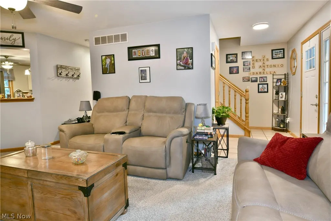
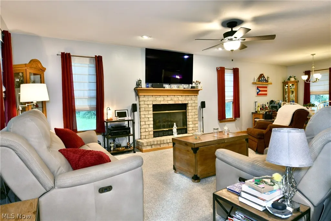
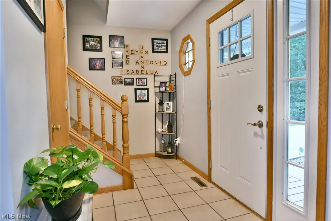
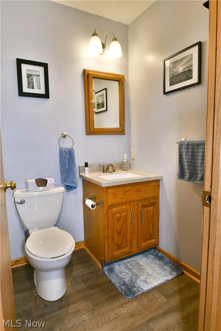
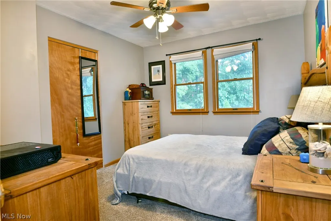
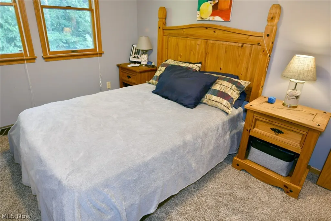
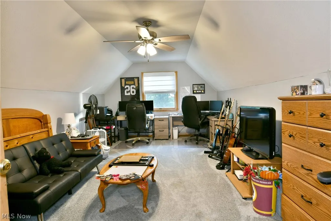
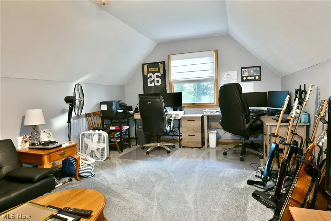
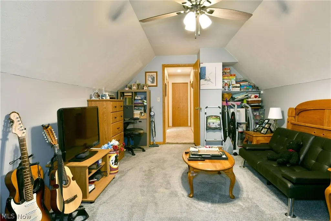
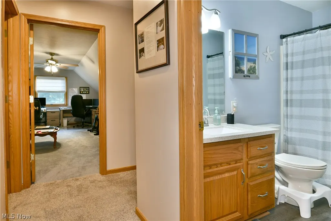
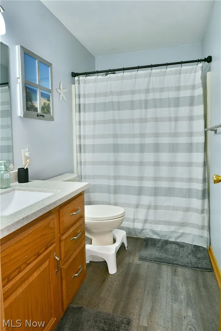
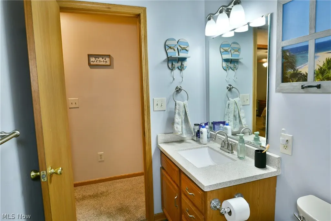
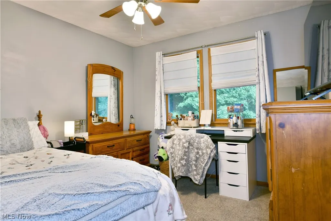
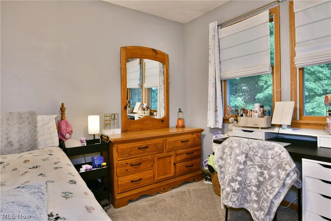
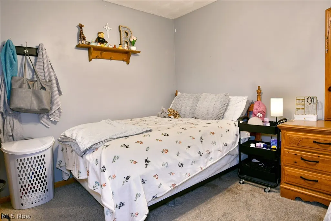
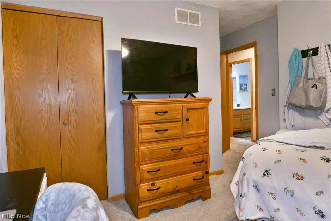
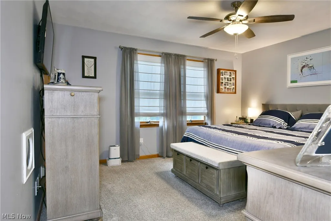
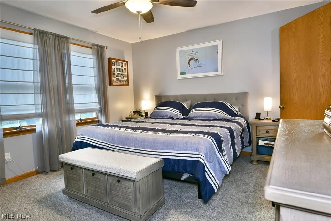
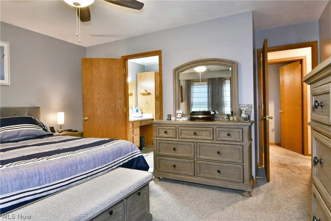
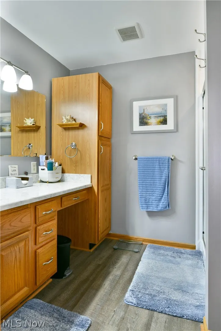
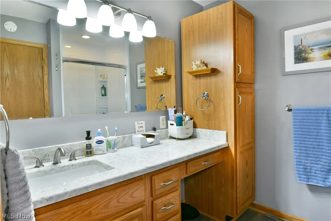
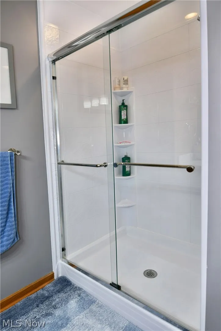
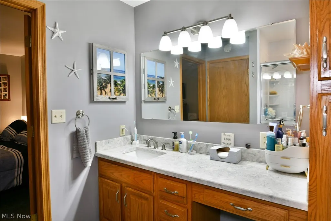
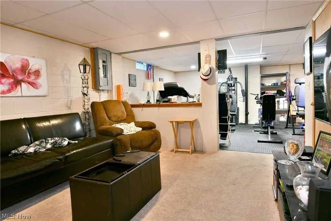
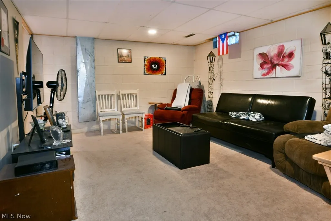
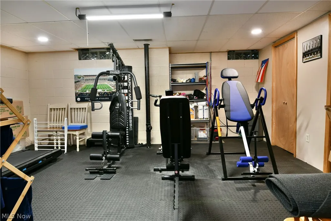
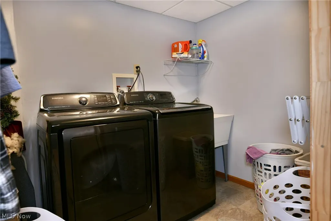
Welcome home to this beautiful two-story home nestled on a peaceful cul-de-sac in a desirable neighborhood. Offering 3–4 bedrooms, 2 full baths, and 1 half bath, this well-maintained home combines spacious living areas, thoughtful updates, and wonderful outdoor living. A welcoming foyer with ceramic tile greets you as you enter. The spacious living room features new carpeting (2025) and a cozy gas fireplace that opens beautifully to the dining room, highlighted by gorgeous hardwood floors. The bright eat-in kitchen features beautiful white Shaker-style cabinetry, granite countertops, tile backsplash, pantry, built in desk area, and ample dining space. A half bath and coat closet complete the first floor. . Upstairs, you’ll find two generously sized bedrooms, a full hall bath, and a spacious primary suite complete with a large walk-in closet and private ensuite bathroom. A large bonus room above the garage provides excellent flexibility and can be used as a fourth bedroom, office, playroom, or additional living space. The finished lower level adds even more room to enjoy, featuring a large laundry room, carpeted family room, and separate exercise room. A sump pump provides added peace of mind, while major mechanical updates include a furnace, central air conditioning, and hot water tank, all updated along with a New roof . Outside, enjoy a new concrete driveway and sidewalk, along with a spacious rear deck directly off the kitchen. The deck leads to a beautiful brick patio and large wood fire-pit area—perfect for entertaining, relaxing, and enjoying summer evenings. The backyard is surrounded by beautiful, established trees, creating a private and picturesque setting. Roof 2025, furnace and A/C 2020, dishwasher 2026, HWT 2012, front porch 2025,updated kitchen 2026 ,all flooring and paint 5 years ago, concrete drive 2024 , back brick patio and walk way 2013. Don't let this one slip away!
| Price History | |
|---|---|
| 8/23/2026 | Listed $289,900 |
General Features
| Sewer | Public Sewer |
|---|---|
| Heating | Forced Air,Gas |
| Cooling | Central Air |
| Possession | Close Plus 30 Days |
| Roof | Asphalt |
| Appliances | Dishwasher,Microwave,Range |
| Garage Spaces | 2 |
| Patio/Porch Features | Covered,Deck,Front Porch |
| Architectural Style | Conventional |
| Security Features | Smoke Detector(s) |
| Construction Materials | Block,Vinyl Siding |
| Year Built | 1996 |
| View | Trees/Woods |
| Stories Count | 2 |
| Township | Weathersfield Twp |
| Levels | Three Or More,Two |
| Property Subtype | Single Family Residence |
| Tax Year | 2025 |
| County | Trumbull |
| Property Type | Residential |
| HOA | false |
| Attached Garage | true |
| Contingency | Appraisal,Inspections |
| Subdivision Name | Oakview Manor |
| Garage Y/N | true |
| Total Rooms | 6 |
| Full Baths | 2 |
| Status | Contingent |
| Directions | Salt Springs Rd. to Oakview Dr. |
| ModificationTimestamp | 2026-08-28T19:04:22.093-00:00 |
| City | Girard |
| High School District | Girard CSD - 7807 |
| Lot Size Units | Acres |
| Carport Y/N | false |
| Property Attached Y/N | false |
| Land Lease Y/N | false |
| Tax Annual Amount | 2841 |
| Home Warranty Y/N | false |
| Property Condition | Updated/Remodeled |
| Living Area Units | Square Feet |
| Standard Status | Active Under Contract |
| Occupancy Type | Owner |
| Middle/Junior School District | Girard CSD - 7807 |
| Elementary School District | Girard CSD - 7807 |
| Year Built Source | Public Records |
| Property Sub Type Additional | Single Family Residence |
| PostalCity | GIRARD |
| Legal Description | 243 63.58F OAKVIEW MANOR PLAT 5 OAKVIEW DR WEATHERSFLD GI |
Interior Features
| Interior Amenities | Entrance Foyer,Eat-in Kitchen,Granite Counters,Kitchen Island,Open Floorplan,Pantry,Stone Counters,Natural Woodwork,Walk-In Closet(s) |
|---|---|
| Basement | Full,Finished,Sump Pump |
| Total Fireplaces | 1 |
| Fireplace Features | Gas,Living Room |
| Total Stories | 2 |
| Basement (Y/N) | true |
| Air Conditioning Y/N | true |
| Heating Y/N | true |
| Window Features | Blinds |
| Fireplace Y/N | true |
| Above Grade Finished Area | 1778 |
| Half Baths | 1 |
| Laundry Features | Gas Dryer Hookup,In Basement |
| Total Bedrooms | 4 |
| Below Grade Finished Area | 746 |
| Main Level Bathrooms | 1 |
| Below Grade Finished Area Source | Assessor |
| Above Grade Finished Area Source | Assessor |
| Total Baths | 3 |
Exterior Features
| Exterior Amenities | Fire Pit |
|---|---|
| Parking Features | Attached,Concrete,Garage |
| Lot Features | Back Yard,Cul-De-Sac,Landscaped |
| Water Source | Public |
| Lot Size Area | 0.2978 |
| Foundation Details | Block |
| Lot Size Acres | 0.2978 |
| Lot Size Source | Assessor |
| Waterfront Y/N | false |
Amenities
- Foreclosure
- Views
- Short Sale
- New Construction
- Adult 55+
- Lease To Own
- No HOA Fees
- Furnished
- Primary On Main
- Air Conditioning
- Seller Finance
- Green
- Fixer Upper
- Horse
- Golf
- Fireplace
- Deck
- Garage
- Basement
- Pool
Property vs Single Family Average in 44420
Price
Taxes
Year Built

 © MLS Now, INC - Northern Ohio Regional Multiple Listing Service All information deemed reliable but not guaranteed. All properties are subject to prior sale, change or withdrawal. Neither listing broker(s) or information provider(s) shall be responsible for any typographical errors, misinformation, misprints and shall be held totally harmless. Listing(s) information is provided for consumer's personal, non-commercial use and may not be used for any purpose other than to identify prospective
 Flint Hills MLS All information deemed reliable but not guaranteed. All properties are subject to prior sale, change or withdrawal. Neither listing broker(s) or information provider(s) shall be responsible for any typographical errors, misinformation, misprints and shall be held totally harmless. Listing(s) information is provided for consumer's personal, non-commercial use and may not be used for any purpose other than to identify prospective properties consumers may be interested in purchasing.
