
Views - Primary on Main
Address
7213 Davis Road, Orwell, OH
Price
$ 250,000
Property Attributes
- MLS#5241655
- TypeSingle Family
- Listing Status Pending
- CountyAshtabula
- CityOrwell
- NeighborhoodOrwell Sec 07
- Zip44076
- Style
- Year Built2003
- Taxes$ 2419
- Price$ 250,000
- Bedrooms3
- Full Bathrooms2
- Half Bathrooms0
- Sqr Footage1944
- Lot Size2.164 Acres
Data Source:
MLSNow
Property Description
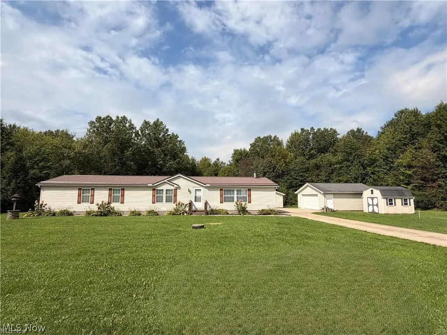
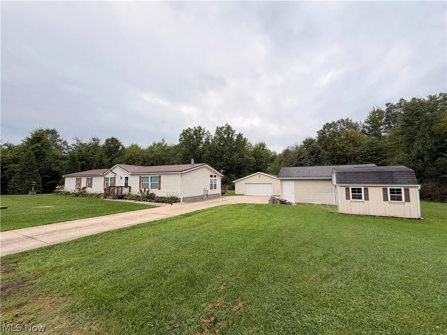
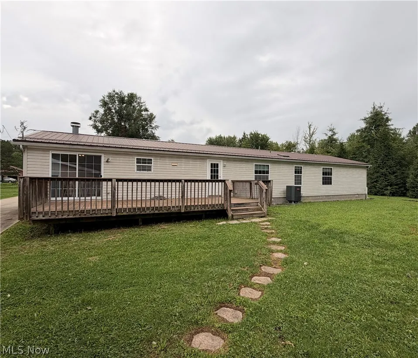
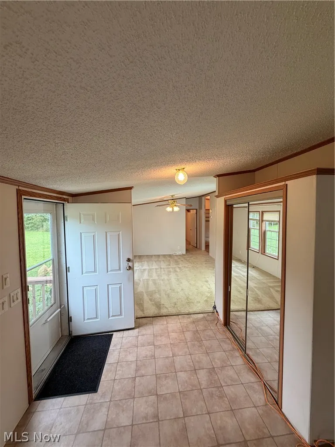
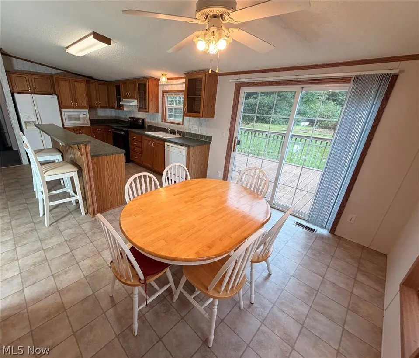
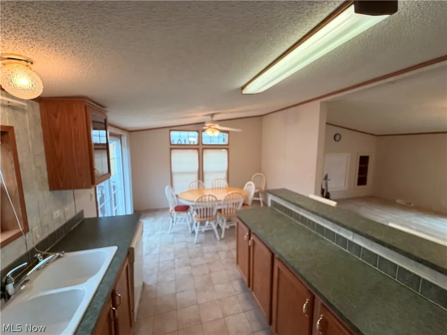
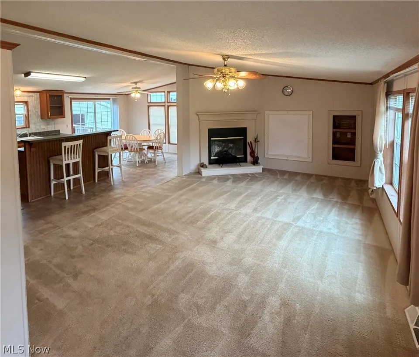
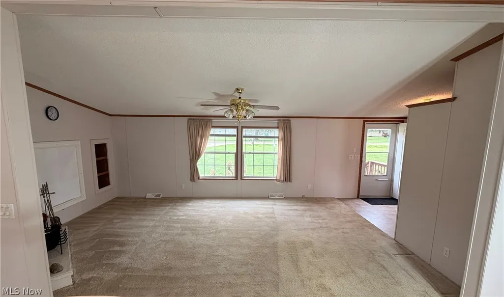
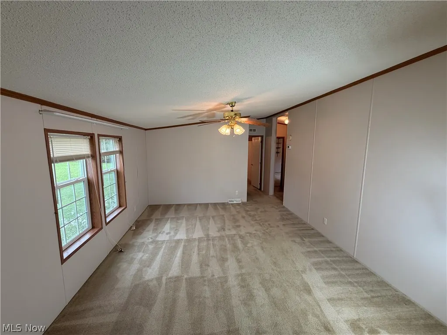
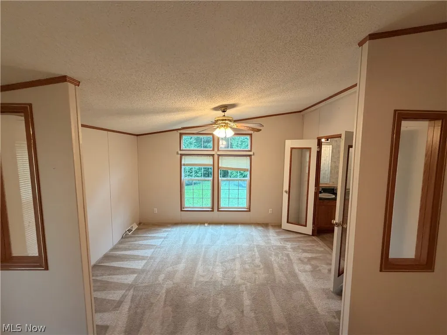
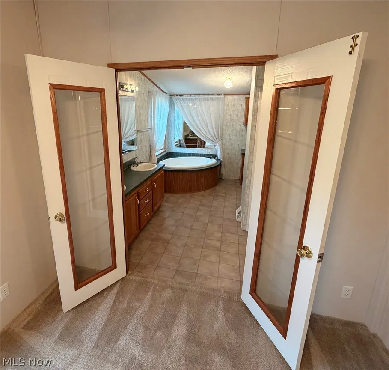
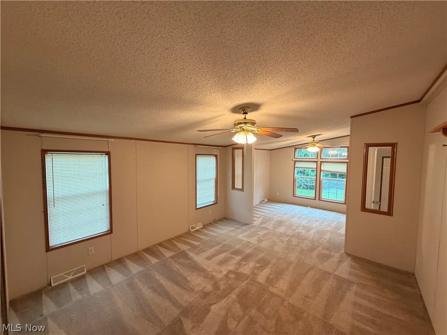
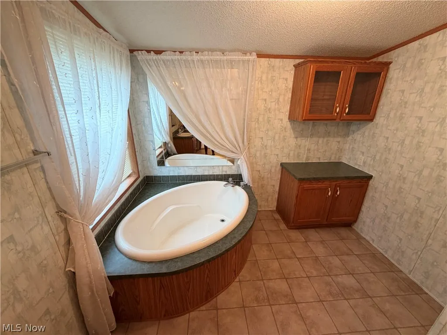
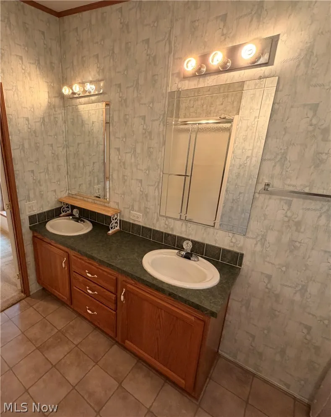
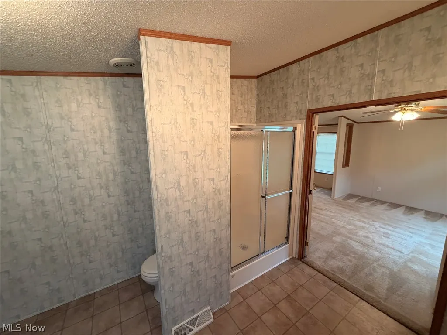
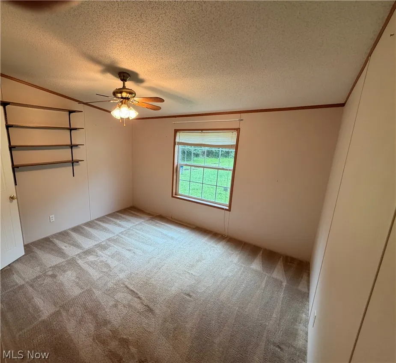
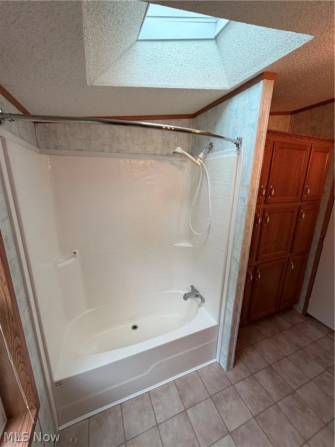
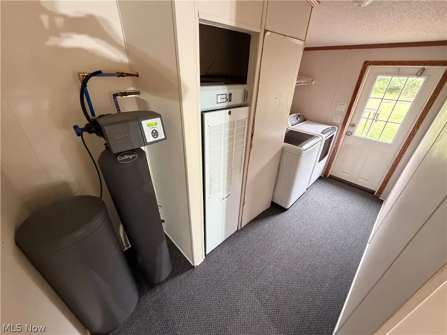
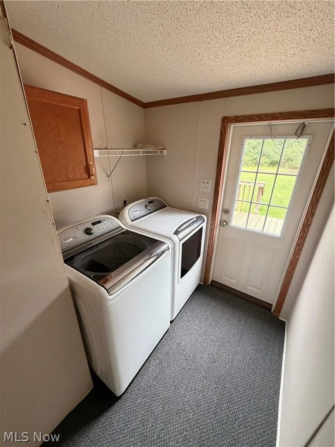
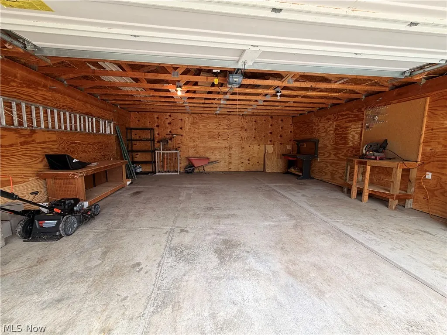
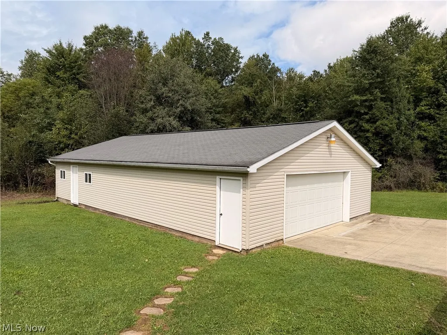
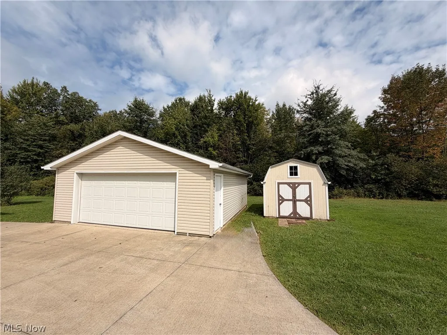
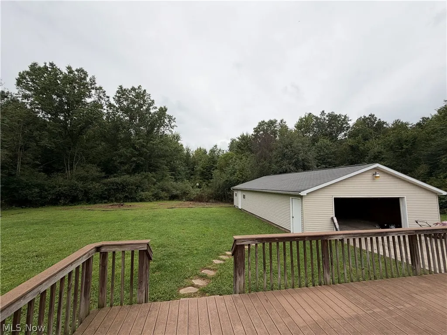
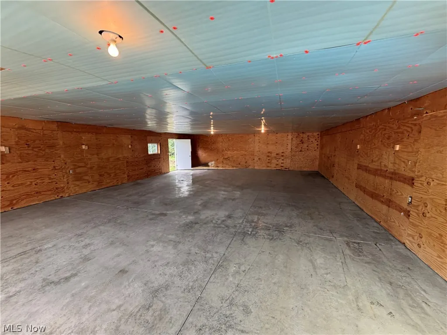
Spacious 3-bedroom manufactured home on 2.16 Private Acres. Enjoy peaceful country living in this spacious 3-bedroom, 2-bathroom manufactured home situated on 2.16 beautiful, tree-lined acres. The open concept floor plan creates a comfortable flow between the large kitchen, living room and dining areas, making this home ideal for everyday living and entertaining. The generously sized kitchen features ample cabinetry, a center island and plenty of workspace, while overlooking the inviting living room complete with a fireplace. A private dining room provides a dedicated space for meals and gatherings. The spacious primary bedroom offers a relaxing retreat with an en-suite bathroom featuring a soaking tub. Two additional bedrooms and a second full bathroom provide plenty of room for family, guests or a home office. Step outside onto the large wooden deck and enjoy the privacy and natural beauty surrounding the property. The home sits on a concrete block foundation and all appliances remain with the home for added convenience. Storage and parking will never be an issue with the detached garage and large pole barn offering abundant space or vehicles equipment, recreational toys, hobbies and additional storage. Recent updates include a metal roof (2015); new HVAC system (2022) and water softener (2023). The septic system has also been recently cleaned. With its spacious interior, desirable open layout, expansive acreage, mature tree-lined setting, outbuildings and numerous updates, this property offers a wonderful opportunity to enjoy privacy and plenty of room to spread out.
| Price History | |
|---|---|
| 9/7/2026 | Listed $250,000 |
General Features
| Sewer | Septic Tank |
|---|---|
| Heating | Electric,Heat Pump |
| Cooling | Central Air |
| Possession | Negotiable |
| Roof | Metal |
| Appliances | Dryer,Dishwasher,Range,Refrigerator,Water Softener,Washer |
| Garage Spaces | 4 |
| Patio/Porch Features | Deck |
| Architectural Style | Manufactured Home,Mobile Home |
| Construction Materials | Vinyl Siding |
| Year Built | 2003 |
| View | Rural |
| Stories Count | 1 |
| Township | Orwell Twp |
| Levels | One |
| Property Subtype | Single Family Residence |
| Tax Year | 2025 |
| Accessibility | Accessible Central Living Area |
| County | Ashtabula |
| Property Type | Residential |
| HOA | false |
| Attached Garage | false |
| Subdivision Name | Orwell Sec 07 |
| Garage Y/N | true |
| Other Structures | Pole Barn |
| Total Rooms | 7 |
| Full Baths | 2 |
| Status | Pending |
| Directions | Gar Hwy (US-6). Go for 3.0 mi. Turn right onto Gar Hwy (US-6). Go for 9.8 mi. Take the 2nd exit from US-6 roundabout onto US Highway 6 (US-6). Go for 4.6 mi. Turn right onto State Route 45 (OH-45). Go for 3.4 mi. Turn left onto W Windsor Rd (CR-6). Go for 1.1 mi. Turn right onto Davis Rd. Go for 0.3 mi. End at 7213 Davis Rd Orwell, Ohio 44076-9588 |
| ModificationTimestamp | 2026-09-10T15:16:42.293-00:00 |
| City | Orwell |
| High School District | Grand Valley LSD - 405 |
| Lot Size Units | Acres |
| Carport Y/N | false |
| Property Attached Y/N | false |
| Land Lease Y/N | false |
| Tax Annual Amount | 2419 |
| Home Warranty Y/N | false |
| Living Area Units | Square Feet |
| Standard Status | Pending |
| Middle/Junior School District | Grand Valley LSD - 405 |
| Elementary School District | Grand Valley LSD - 405 |
| Year Built Source | Public Records |
| Property Sub Type Additional | Single Family Residence |
| PostalCity | ORWELL |
| Legal Description | SEC 7 |
Interior Features
| Interior Amenities | Ceiling Fan(s),Chandelier,Kitchen Island,Laminate Counters,Primary Downstairs,Open Floorplan,Pantry,Storage,Soaking Tub |
|---|---|
| Basement | Crawl Space |
| Total Fireplaces | 1 |
| Fireplace Features | Living Room |
| Total Stories | 1 |
| Basement (Y/N) | true |
| Air Conditioning Y/N | true |
| Heating Y/N | true |
| Window Features | Double Pane Windows |
| Fireplace Y/N | true |
| Above Grade Finished Area | 1944 |
| Laundry Features | Main Level |
| Total Bedrooms | 3 |
| Main Level Bedrooms | 3 |
| Main Level Bathrooms | 2 |
| Above Grade Finished Area Source | Public Records |
| Total Baths | 2 |
Exterior Features
| Exterior Amenities | Private Yard |
|---|---|
| Parking Features | Detached,Garage,Oversized |
| Lot Features | Wooded |
| Water Source | Public |
| Lot Size Area | 2.164 |
| Foundation Details | Block |
| Lot Size Acres | 2.164 |
| Lot Size Source | Owner |
| Waterfront Y/N | false |
Amenities
- Foreclosure
- Views
- Short Sale
- New Construction
- Adult 55+
- Lease To Own
- No HOA Fees
- Furnished
- Primary On Main
- Air Conditioning
- Seller Finance
- Green
- Fixer Upper
- Horse
- Golf
- Fireplace
- Deck
- Garage
- Basement
- Pool
Property vs Single Family Average in 44076
Price
Taxes
Year Built

 © MLS Now, INC - Northern Ohio Regional Multiple Listing Service All information deemed reliable but not guaranteed. All properties are subject to prior sale, change or withdrawal. Neither listing broker(s) or information provider(s) shall be responsible for any typographical errors, misinformation, misprints and shall be held totally harmless. Listing(s) information is provided for consumer's personal, non-commercial use and may not be used for any purpose other than to identify prospective
 Flint Hills MLS All information deemed reliable but not guaranteed. All properties are subject to prior sale, change or withdrawal. Neither listing broker(s) or information provider(s) shall be responsible for any typographical errors, misinformation, misprints and shall be held totally harmless. Listing(s) information is provided for consumer's personal, non-commercial use and may not be used for any purpose other than to identify prospective properties consumers may be interested in purchasing.
