
Address
4845 New Road, Austintown, OH
Price
$ 239,900
Property Attributes
- MLS#5242777
- TypeSingle Family
- Listing Status Active
- CountyMahoning
- CityAustintown
- NeighborhoodWoodland Trace 1
- Zip44515
- Style
- Year Built1972
- Taxes$ 2424
- Price$ 239,900
- Bedrooms3
- Full Bathrooms1
- Half Bathrooms1
- Sqr Footage1504
- Lot Size0.279 Acres
Data Source:
MLSNow
Property Description
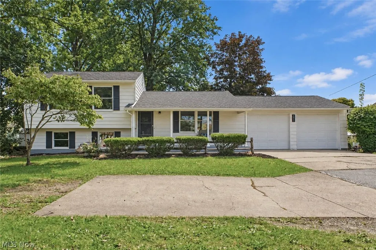
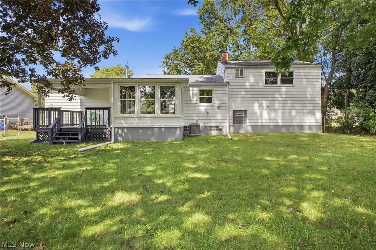
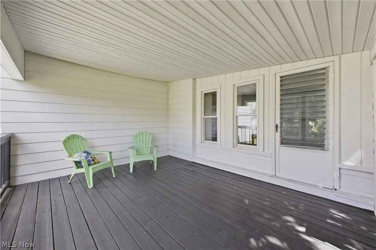
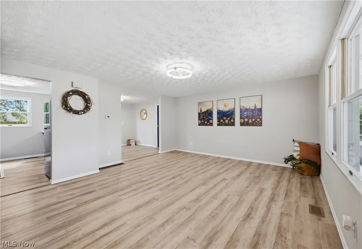
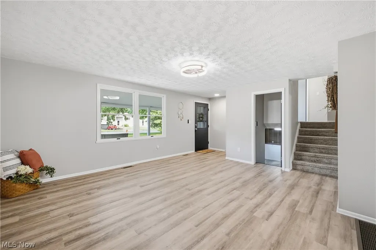
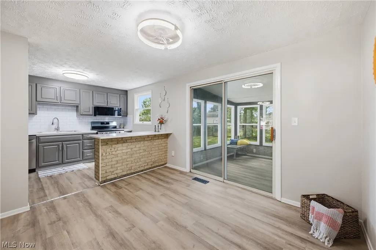
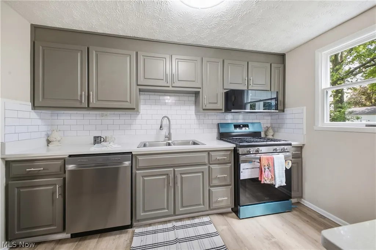
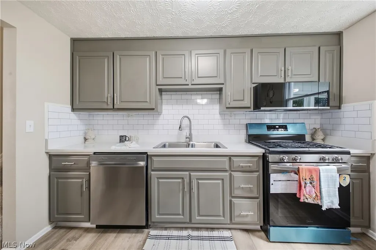
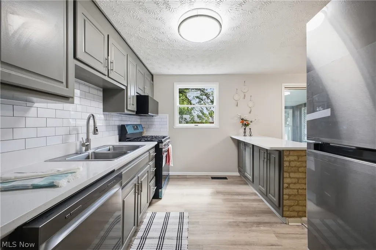
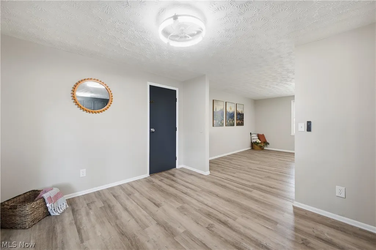
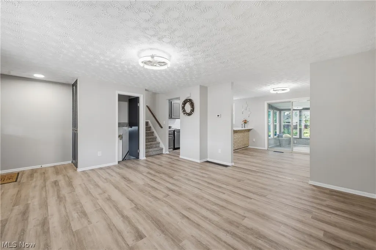
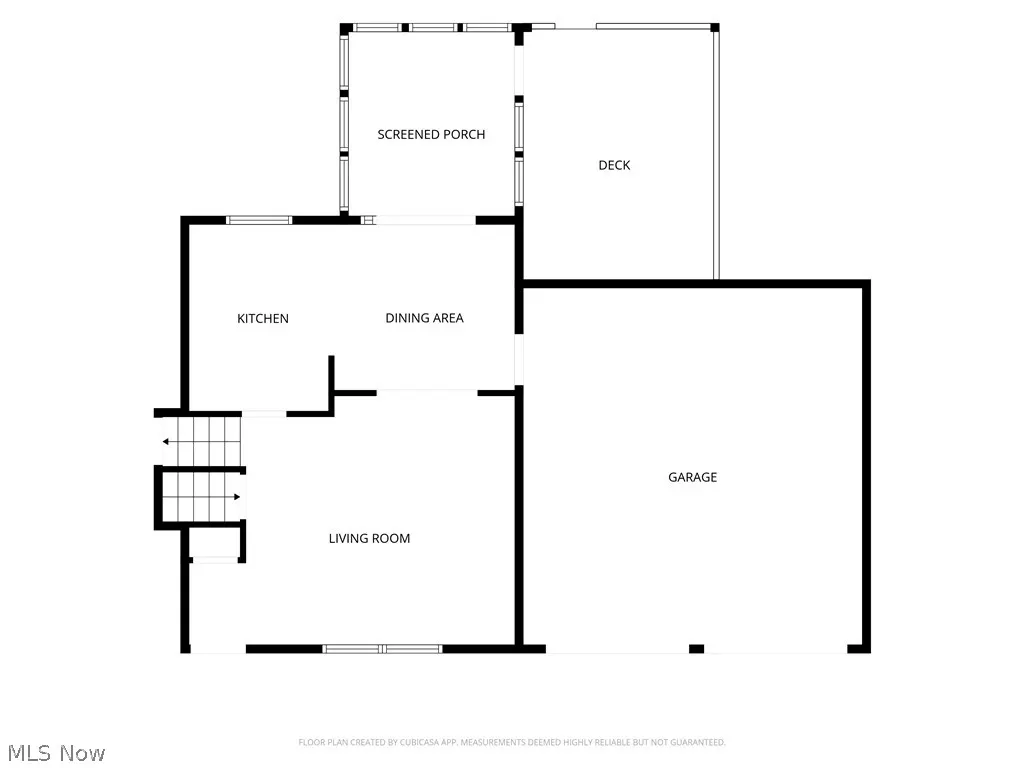
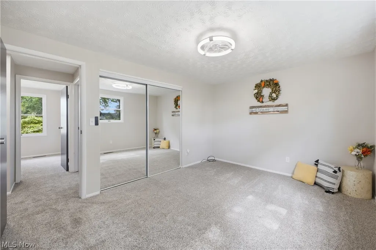
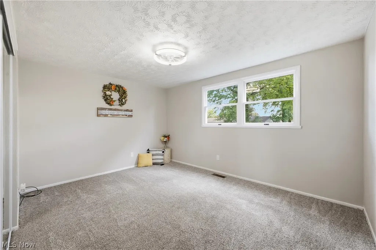
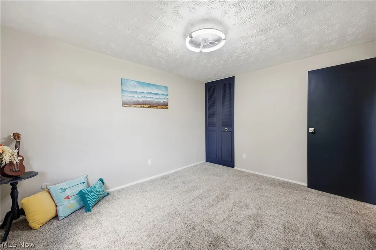
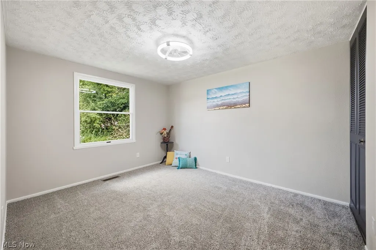
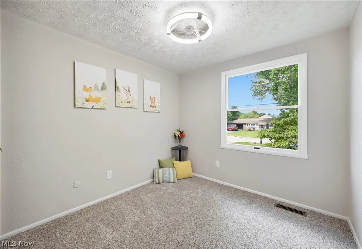
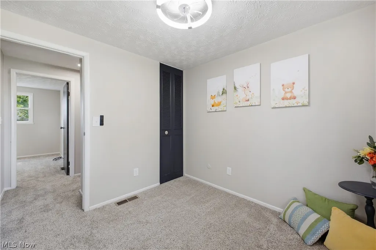
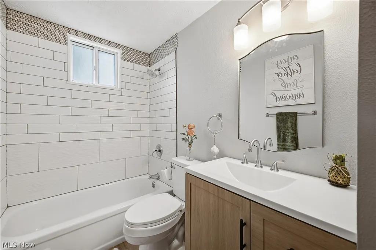
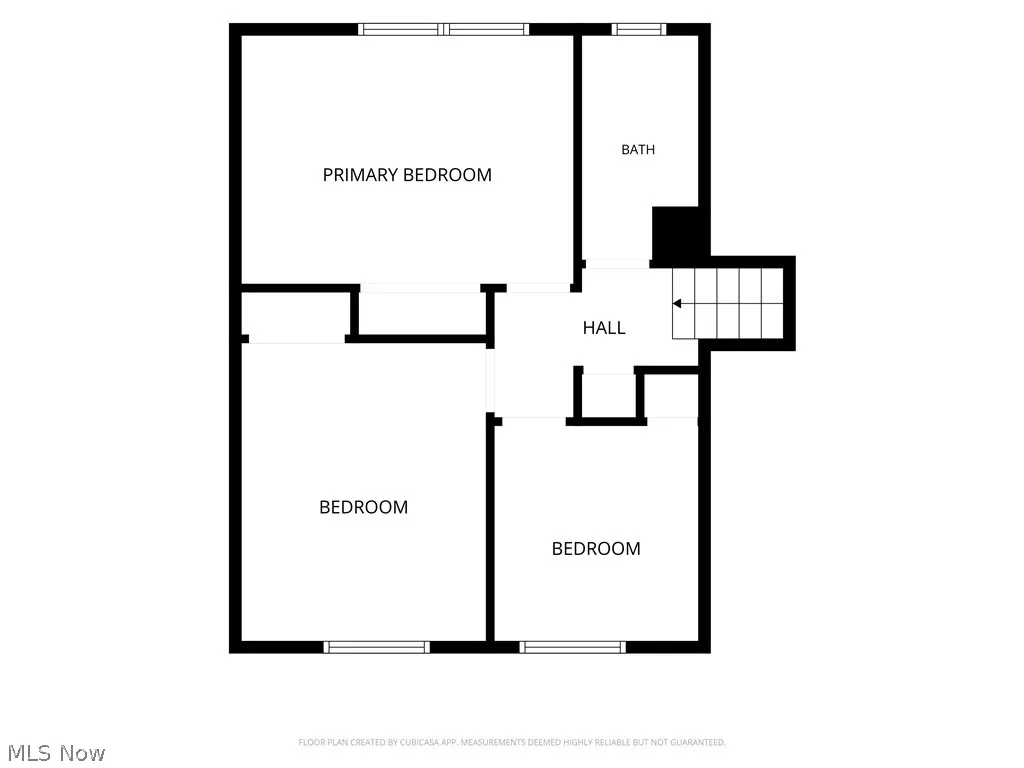
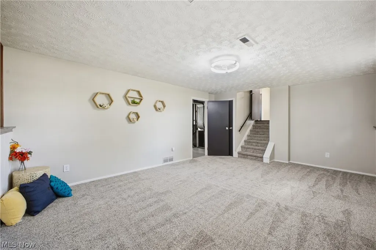
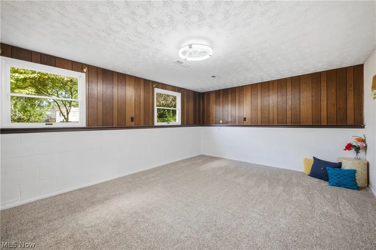
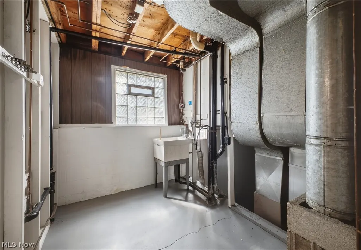
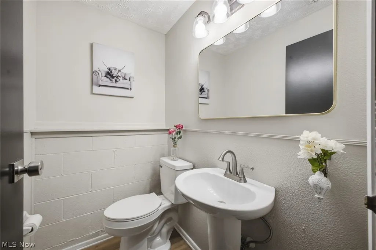
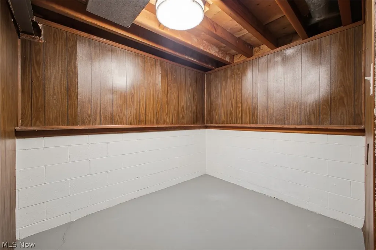
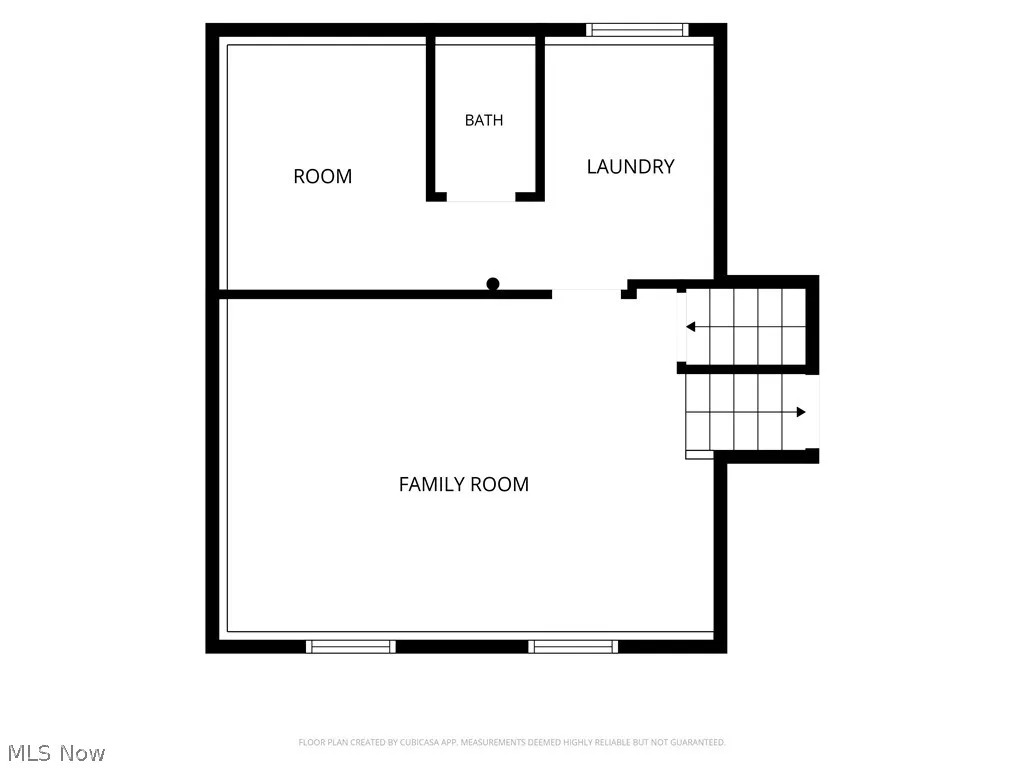
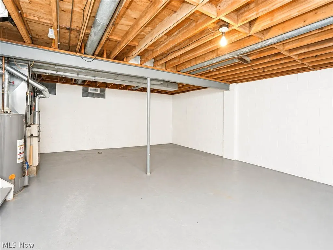
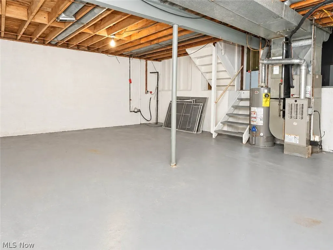
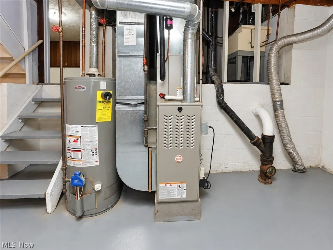
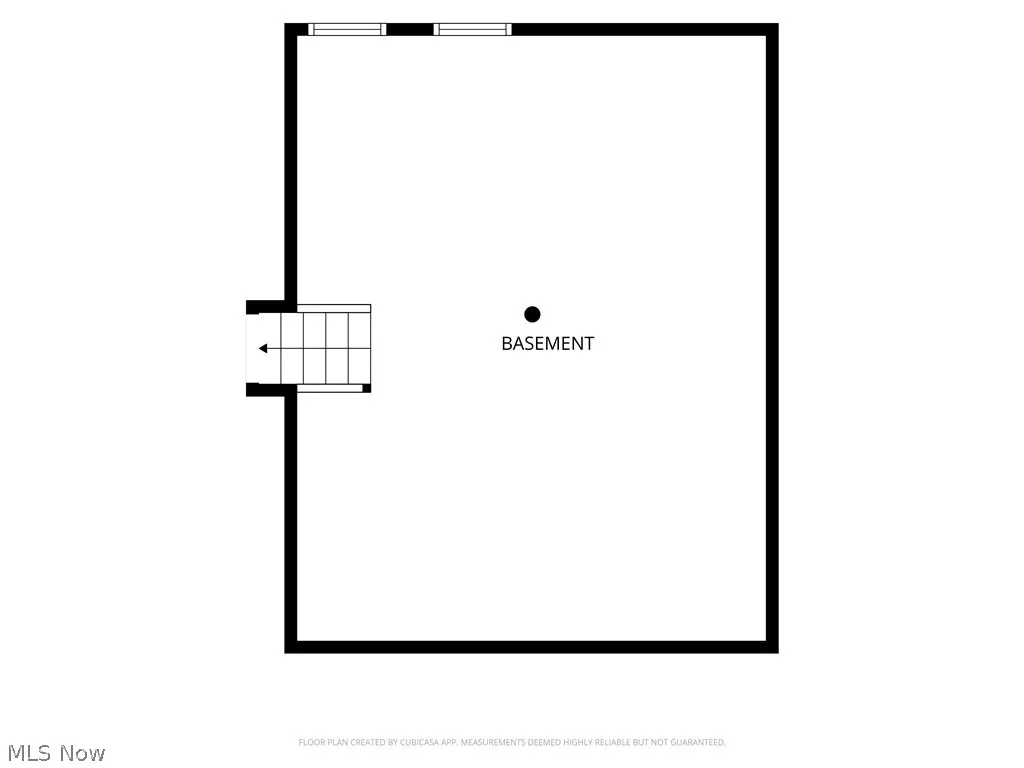
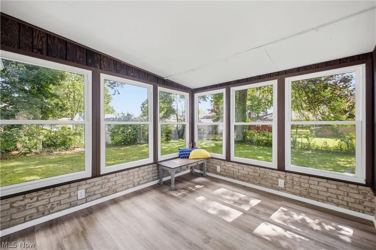
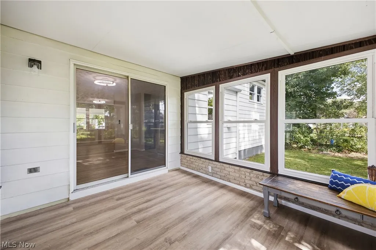
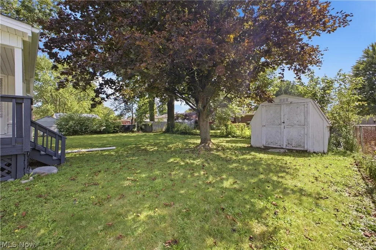
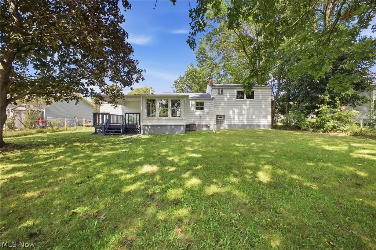
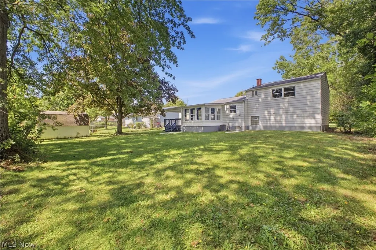
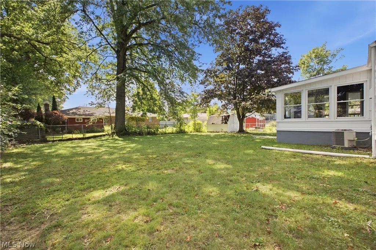
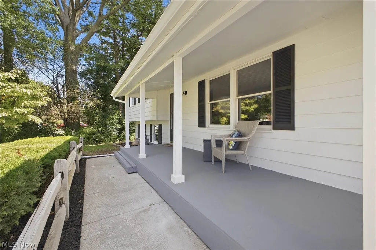
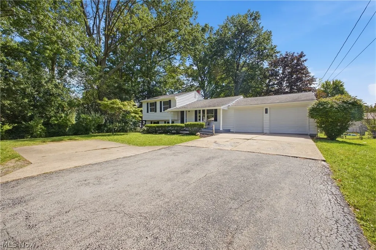
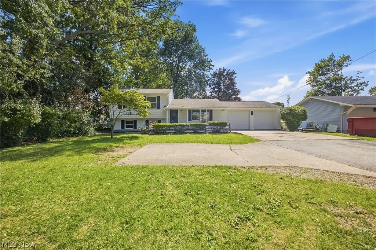
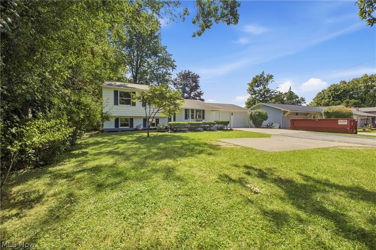
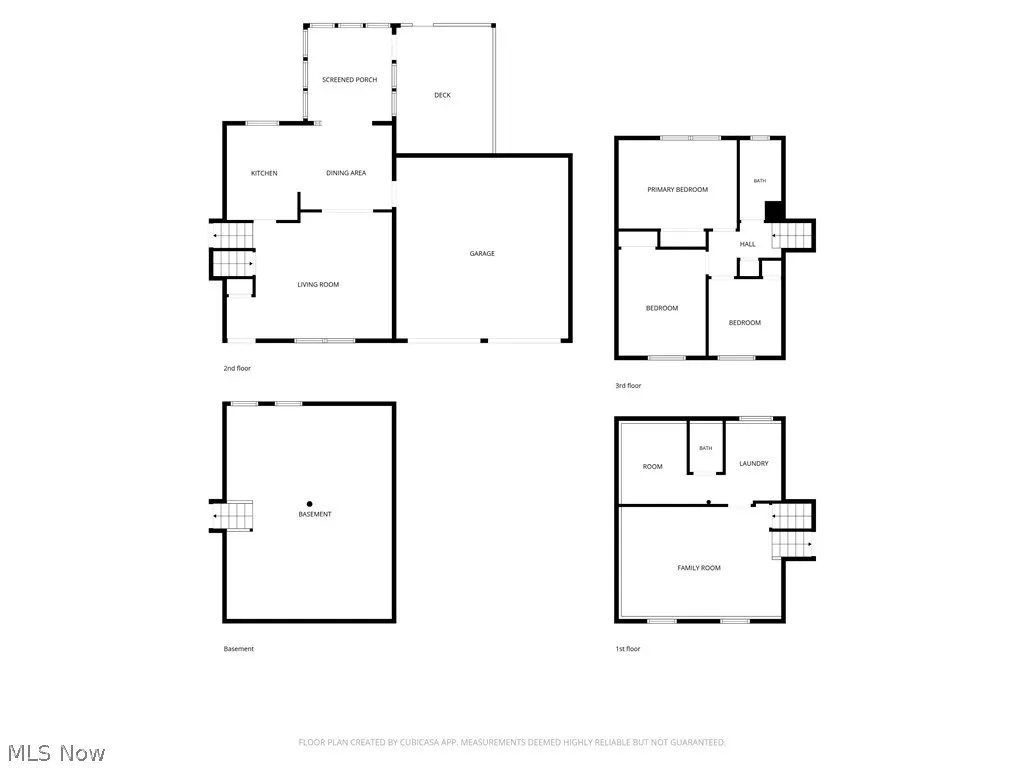
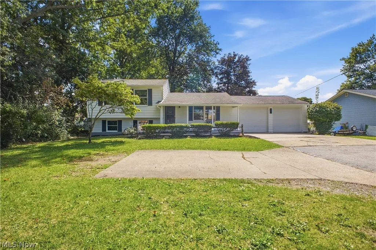
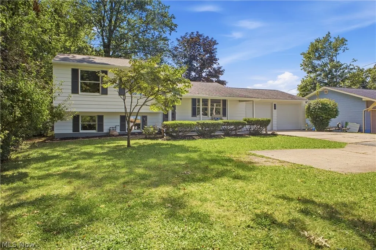
This 4-level split takes split-level living to another level. This fully rehabbed 4-level split is ready to welcome its new owner. A covered front porch leads into the living room, dining room and kitchen, all featuring fresh paint, new light fixtures, and LVT flooring. The updated kitchen offers quartz countertops, subway tile backsplash, all-new stainless steel appliances including refrigerator, gas range, microwave and dishwasher, plus a breakfast bar/island with additional cabinet space. The dining room has sliding glass doors leading to an enclosed porch with LVT flooring, which continues out to a covered back deck overlooking the fenced backyard complete with a storage shed. Upstairs you’ll find the primary bedroom with a double closet, two additional bedrooms, all with new carpeting, and an updated full bath featuring LVT flooring, a new vanity and sink, and a tub/shower combination with a new ceramic tile surround. The lower level offers a family room with new carpeting, laundry area, half bath and additional storage space. And there’s still more! The fourth level is a full basement, providing even more storage and possibilities. A 2-car attached garage with a turn around area completes the package. Did I forget to mention the seller is offering a 1 year America's Preferred Home Warranty for the buyer. This one has been updated from top to bottom and offers plenty of room to spread out, inside and out. Four levels, fresh updates and move-in-ready living... this split-level is anything but ordinary.
| Price History | |
|---|---|
| 9/12/2026 | Listed $239,900 |
General Features
| Sewer | Public Sewer |
|---|---|
| Heating | Forced Air,Gas |
| Cooling | Central Air |
| Possession | Delivery Of Deed |
| Roof | Asphalt |
| Appliances | Dishwasher,Disposal,Microwave,Range,Refrigerator |
| Garage Spaces | 2 |
| Patio/Porch Features | Covered,Deck,Enclosed,Front Porch,Patio,Porch |
| Architectural Style | Split Level |
| Construction Materials | Aluminum Siding |
| Year Built | 1972 |
| Township | Austintown Twp |
| Levels | Three Or More,Multi/Split |
| Property Subtype | Single Family Residence |
| Tax Year | 2025 |
| County | Mahoning |
| Property Type | Residential |
| HOA | false |
| Attached Garage | true |
| Subdivision Name | Woodland Trace 1 |
| Garage Y/N | true |
| Other Structures | Shed(s) |
| Total Rooms | 6 |
| Full Baths | 1 |
| Status | Active |
| Directions | Home is on New Rd Between RT 46 and S. Raccoon, just East of Bexley Dr. |
| ModificationTimestamp | 2026-09-13T19:43:27.237-00:00 |
| City | Austintown |
| Disclosures | Principal is Real Estate Licensed |
| High School District | Austintown LSD - 5001 |
| Lot Size Units | Acres |
| Carport Y/N | false |
| Land Lease Y/N | false |
| Tax Annual Amount | 2424.88 |
| Home Warranty Y/N | true |
| Living Area Units | Square Feet |
| Standard Status | Active |
| Occupancy Type | Tenant |
| Middle/Junior School District | Austintown LSD - 5001 |
| Elementary School District | Austintown LSD - 5001 |
| Year Built Source | Public Records |
| Property Sub Type Additional | Single Family Residence |
| PostalCity | YOUNGSTOWN |
| Legal Description | LOT 43 81.6 X 150 WOODLAND TRACE PLAT 1 |
Interior Features
| Interior Amenities | Ceiling Fan(s),Kitchen Island |
|---|---|
| Basement | Full,Sump Pump |
| Basement (Y/N) | true |
| Air Conditioning Y/N | true |
| Heating Y/N | true |
| Fireplace Y/N | false |
| Above Grade Finished Area | 1504 |
| Half Baths | 1 |
| Laundry Features | Lower Level,Laundry Tub,Sink |
| Total Bedrooms | 3 |
| Above Grade Finished Area Source | Assessor |
| Total Baths | 2 |
Exterior Features
| Fencing | Chain Link |
|---|---|
| Parking Features | Attached,Garage,Garage Door Opener |
| Water Source | Private |
| Lot Size Area | 0.279 |
| Foundation Details | Block |
| Lot Dimensions | 81x150 |
| Lot Size Acres | 0.279 |
| Lot Size Source | Assessor |
| Waterfront Y/N | false |
Amenities
- Foreclosure
- Views
- Short Sale
- New Construction
- Adult 55+
- Lease To Own
- No HOA Fees
- Furnished
- Primary On Main
- Air Conditioning
- Seller Finance
- Green
- Fixer Upper
- Horse
- Golf
- Fireplace
- Deck
- Garage
- Basement
- Pool
Property vs Single Family Average in 44515
Price
Taxes
Year Built


 Flint Hills MLS All information deemed reliable but not guaranteed. All properties are subject to prior sale, change or withdrawal. Neither listing broker(s) or information provider(s) shall be responsible for any typographical errors, misinformation, misprints and shall be held totally harmless. Listing(s) information is provided for consumer's personal, non-commercial use and may not be used for any purpose other than to identify prospective properties consumers may be interested in purchasing.
