
Price Reduction
Address
1948 Revere Road, Cleveland Heights, OH
Price
$ 209,000
Property Attributes
- MLS#5221848
- TypeSingle Family
- Listing Status Active
- CountyCuyahoga
- CityCleveland Heights
- NeighborhoodTaylor Heights
- Zip44118
- Style
- Year Built1944
- Taxes$ 5819
- Price$ 209,000
- Bedrooms3
- Full Bathrooms1
- Half Bathrooms1
- Sqr Footage1426
- Lot Size0.1286 Acres
Data Source:
MLSNow
Property Description
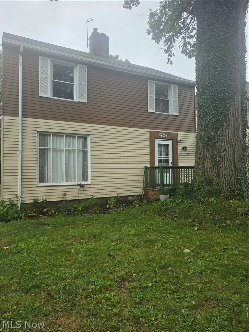
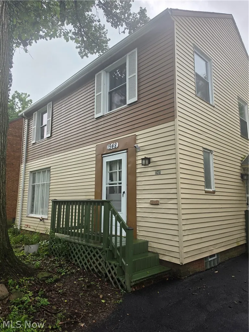
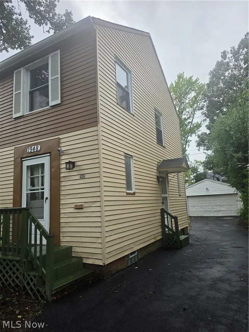
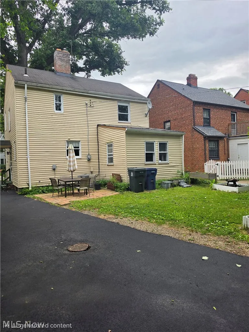
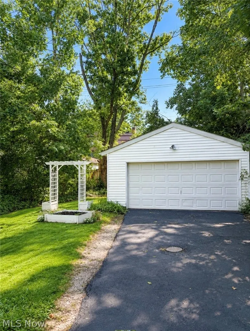
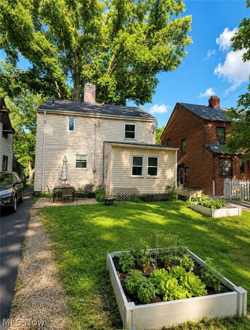
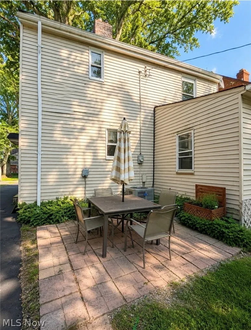
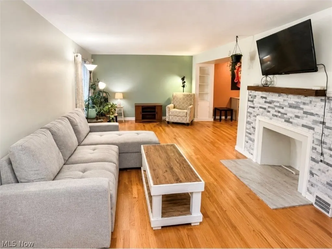
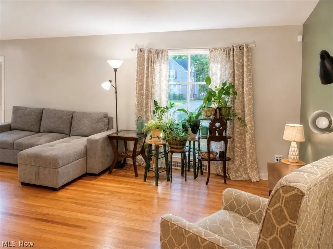
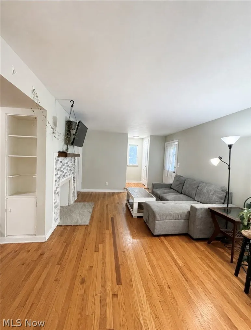
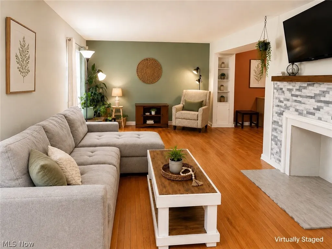
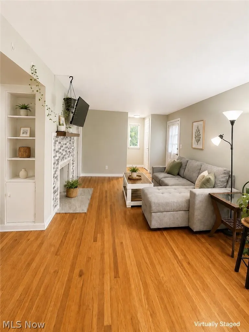
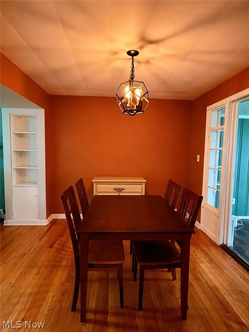
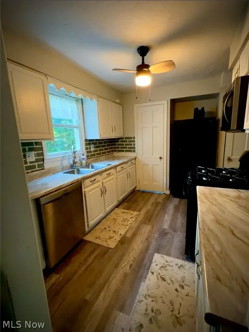
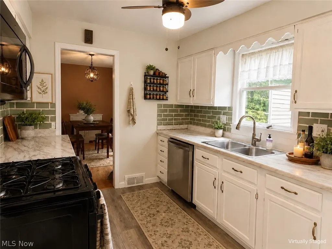
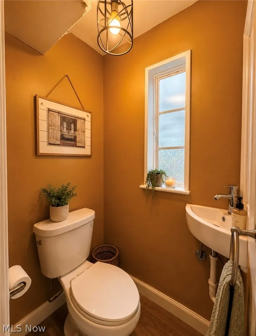
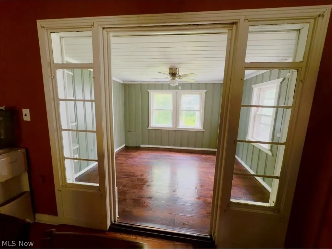
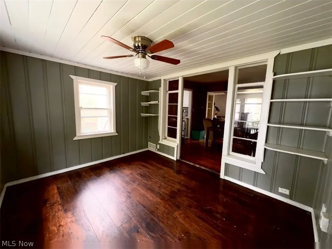
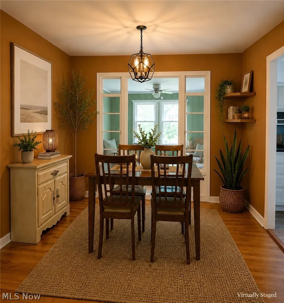
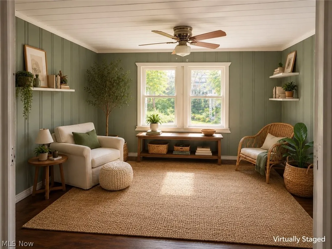
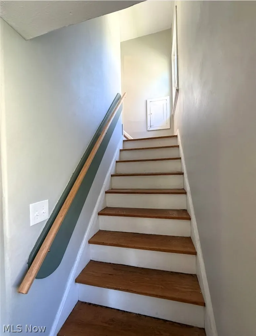
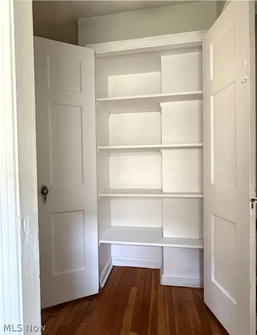
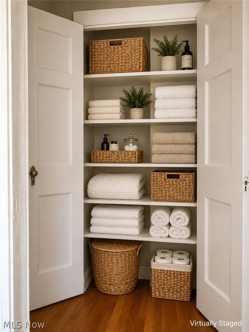
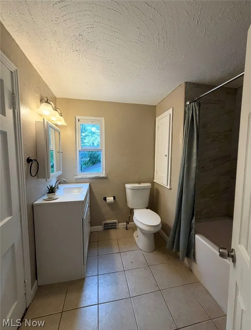
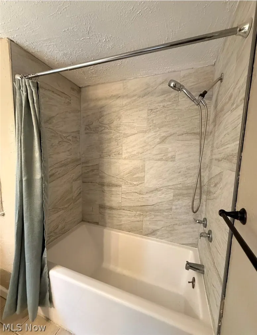
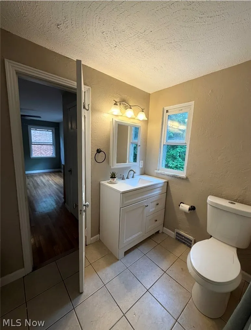
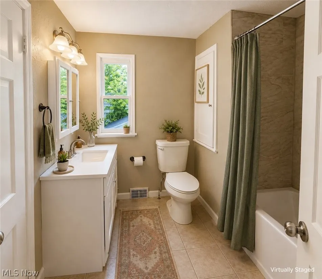
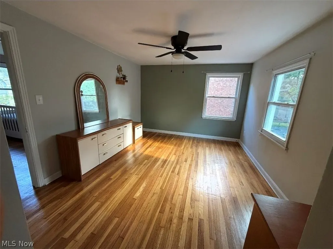
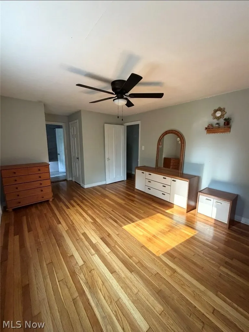
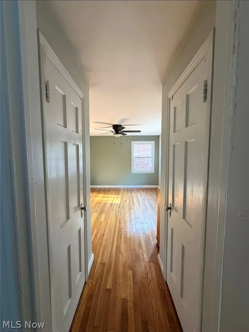
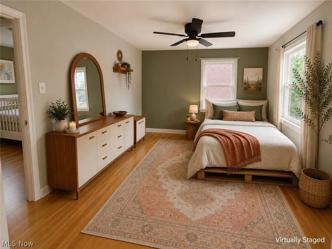
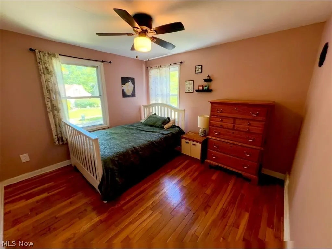
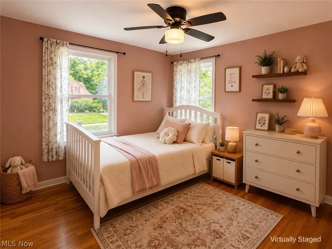
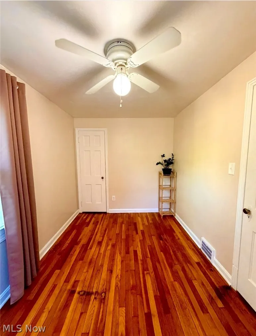
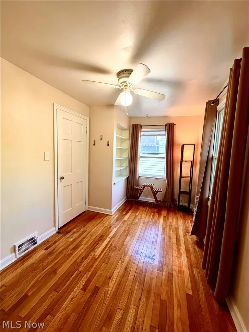
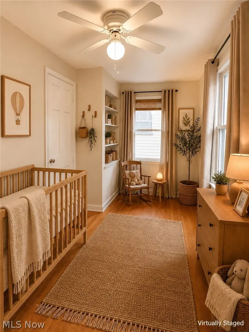
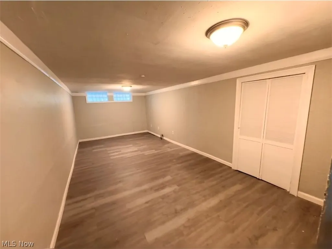
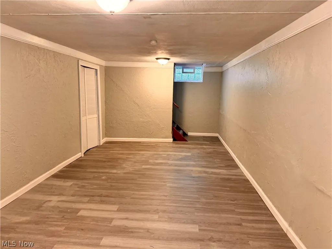
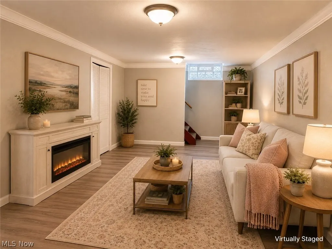
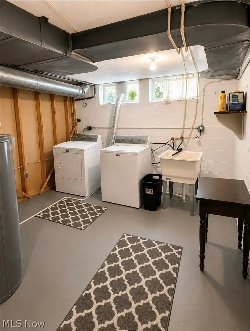
Welcome to this beautifully maintained home in a perfect location, minutes away from Cedar Center Shopping Plaza in University Heights! The area is filled with loads of restaurants and dining, family entertainment, grocery stores, gyms, healthcare facilities, shopping, libraries, banks, discount stores and more! The house is situated less than 3 miles away from John Carroll University, Western Reserve University and in close proximity with other universities/colleges, including Cleveland State University. This home is the perfect gem, featuring hardwood floors throughout the main living areas and abundant natural light that fills every room. The living space showcases a decorative fireplace. The updated kitchen offers contemporary fixtures and stylish accents and a full complement of appliances, including a refrigerator, stove, microwave, and dishwasher. The dining room is accented by a built-in bookshelf, adding character and practicality. The primary bedroom provides the convenience of direct walk-in access to the main bathroom. Recent improvements include newer vinyl windows throughout the home and a newly remodeled basement, providing additional living space and a utility room with washer and dryer. The sunroom offers the perfect setting for relaxing while taking in the natural light. Throughout the home, modern light fixtures and updated kitchen and bathroom finishes create a contemporary feel. Step outside to enjoy the backyard patio, an ideal space for entertaining guests. Appreciate the raised garden bed, offering the perfect opportunity to grow flowers, herbs, or fresh vegetables. The property also features a spacious 2-car garage, providing ample room for parking and storage. Adding to the home's charm is an enchanting tree, enhancing curb appeal and creating a picturesque first impression. This move-in-ready, POS Compliant home is waiting for your offer! *This listing contains A.I. staging. **HOME IS ALSO AVAILABLE FOR LEASE OPTION**.
| Price History | |
|---|---|
| 6/26/2026 | Listed $224,000 |
| 7/5/2026 | 2$219,000 |
| 9/4/2026 | 5$209,000 |
General Features
| Sewer | Public Sewer |
|---|---|
| Heating | Forced Air |
| Cooling | Central Air |
| Possession | Close Plus 30 Days,Delivery Of Deed,Negotiable,Other |
| Roof | Asphalt,Shingle |
| Appliances | Dryer,Dishwasher,Disposal,Microwave,Range,Refrigerator,Washer |
| Garage Spaces | 2 |
| Patio/Porch Features | Patio |
| Architectural Style | Colonial |
| Construction Materials | Aluminum Siding,Vinyl Siding |
| Year Built | 1944 |
| Stories Count | 2 |
| Township | Cleveland Heights |
| Levels | Two |
| Property Subtype | Single Family Residence |
| Tax Year | 2025 |
| County | Cuyahoga |
| Property Type | Residential |
| HOA | false |
| Attached Garage | false |
| Subdivision Name | Taylor Heights |
| Garage Y/N | true |
| Total Rooms | 6 |
| Full Baths | 1 |
| Status | Active |
| Directions | Warrensville to Blanche to Revere |
| ModificationTimestamp | 2026-09-04T18:57:30.863-00:00 |
| City | Cleveland Heights |
| Disclosures | Principal is Real Estate Licensed |
| High School District | Cleveland Hts-Univer - 1810 |
| Lot Size Units | Acres |
| Carport Y/N | false |
| Property Attached Y/N | false |
| Land Lease Y/N | false |
| Tax Annual Amount | 5819 |
| Home Warranty Y/N | false |
| Living Area Units | Square Feet |
| Standard Status | Active |
| Occupancy Type | Vacant |
| Middle/Junior School District | Cleveland Hts-Univer - 1810 |
| Elementary School District | Cleveland Hts-Univer - 1810 |
| Year Built Source | Public Records |
| Property Sub Type Additional | Single Family Residence |
| PostalCity | CLEVELAND |
| Legal Description | 57 TAYLOR HTS 0412 ALL |
Interior Features
| Interior Amenities | Bookcases,Ceiling Fan(s) |
|---|---|
| Basement | Partially Finished |
| Total Fireplaces | 1 |
| Fireplace Features | Living Room |
| Basement (Y/N) | true |
| Air Conditioning Y/N | true |
| Heating Y/N | true |
| Fireplace Y/N | true |
| Above Grade Finished Area | 1426 |
| Half Baths | 1 |
| Laundry Features | In Basement |
| Total Bedrooms | 3 |
| Below Grade Finished Area | 648 |
| Main Level Bathrooms | 1 |
| Below Grade Finished Area Source | Realist |
| Above Grade Finished Area Source | Realist |
| Total Baths | 2 |
Exterior Features
| Exterior Amenities | Awning(s) |
|---|---|
| Parking Features | Asphalt,Detached,Garage |
| Water Source | Public |
| Lot Size Area | 0.1286 |
| Lot Size Acres | 0.1286 |
| Lot Size Source | Public Records |
| Waterfront Y/N | false |
Amenities
- Foreclosure
- Views
- Short Sale
- New Construction
- Adult 55+
- Lease To Own
- No HOA Fees
- Furnished
- Primary On Main
- Air Conditioning
- Seller Finance
- Green
- Fixer Upper
- Horse
- Golf
- Fireplace
- Deck
- Garage
- Basement
- Pool
Property vs Single Family Average in 44118
Price
Taxes
Year Built


 Flint Hills MLS All information deemed reliable but not guaranteed. All properties are subject to prior sale, change or withdrawal. Neither listing broker(s) or information provider(s) shall be responsible for any typographical errors, misinformation, misprints and shall be held totally harmless. Listing(s) information is provided for consumer's personal, non-commercial use and may not be used for any purpose other than to identify prospective properties consumers may be interested in purchasing.
