
Address
3534 Bainbridge Road, Cleveland Heights, OH
Price
$ 297,500
Property Attributes
- MLS#5243553
- TypeSingle Family
- Listing Status Active
- CountyCuyahoga
- CityCleveland Heights
- NeighborhoodTaylor Heights
- Zip44118
- Style
- Year Built1938
- Taxes$ 6809
- Price$ 297,500
- Bedrooms3
- Full Bathrooms1
- Half Bathrooms1
- Sqr Footage1485
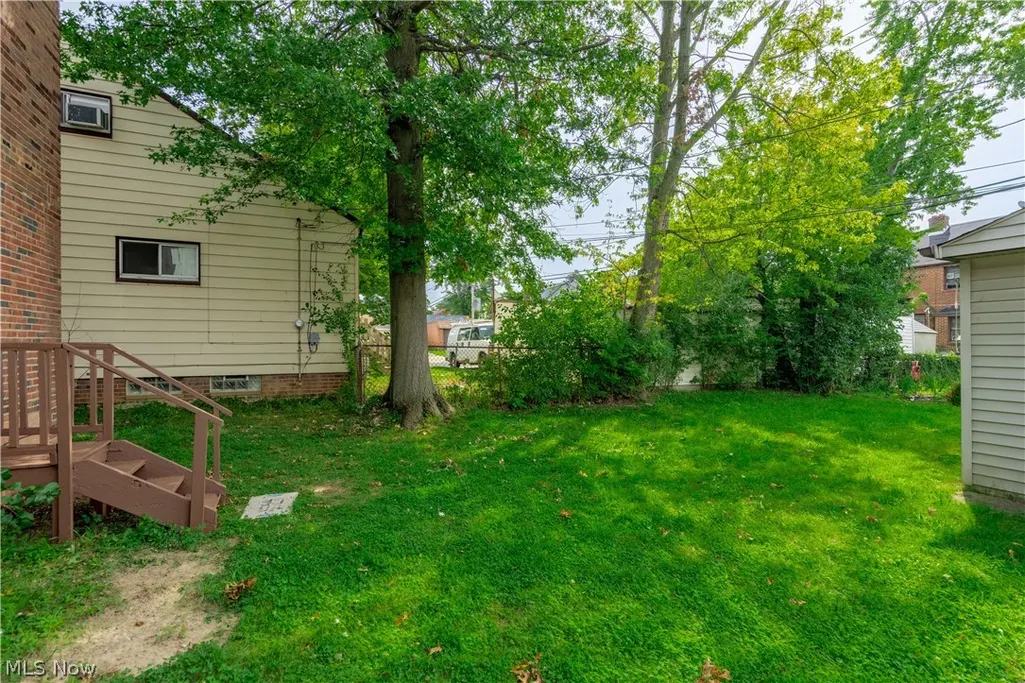
- Lot Size0.124 Acres
Data Source:
MLSNow
Property Description
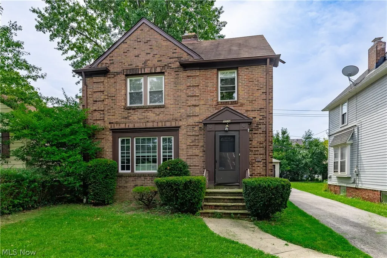
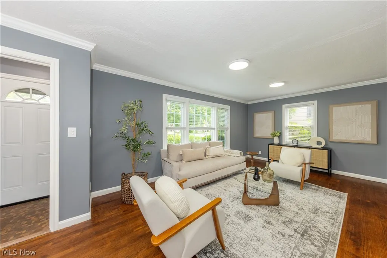
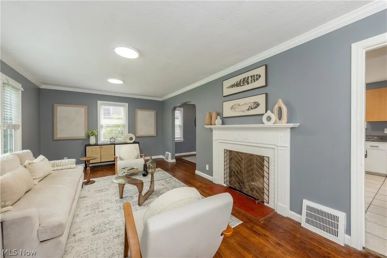
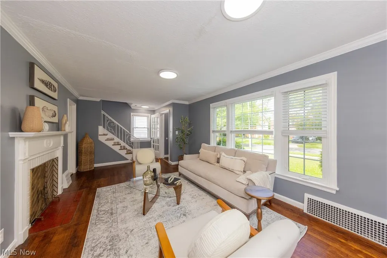
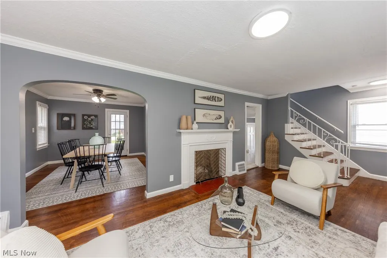
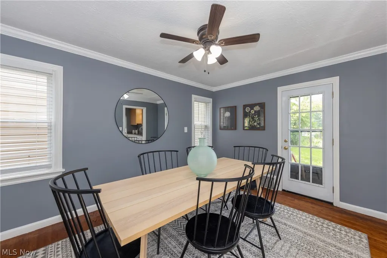
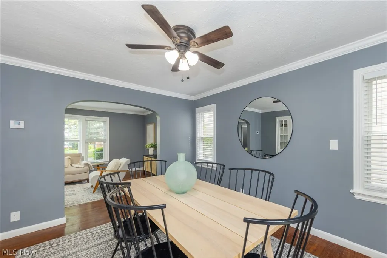
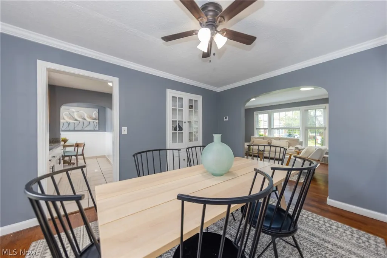
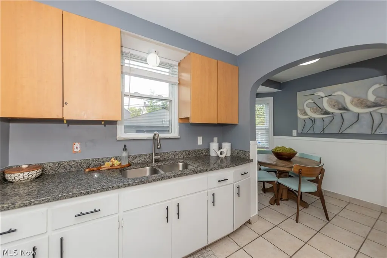
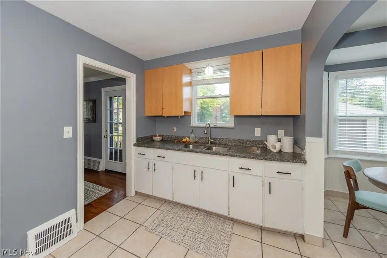
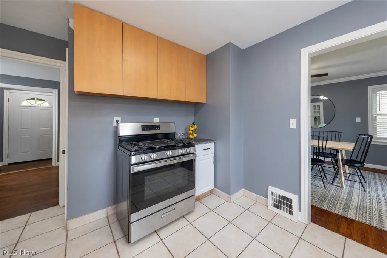
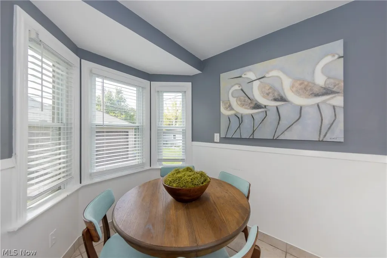
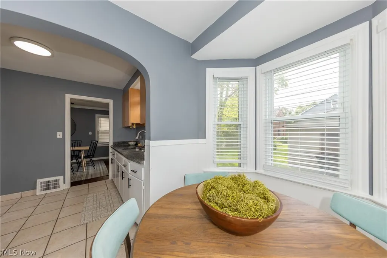
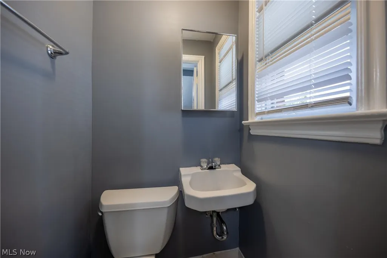
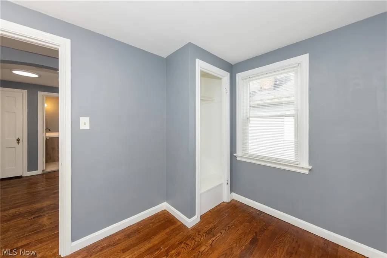
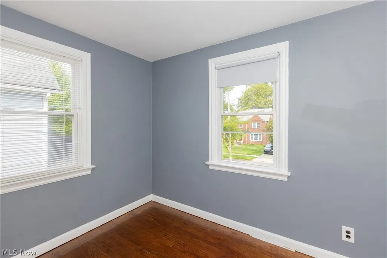
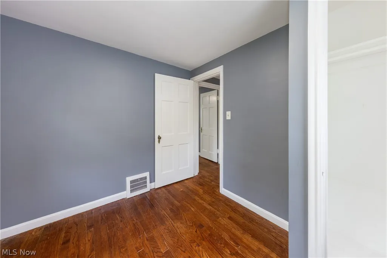
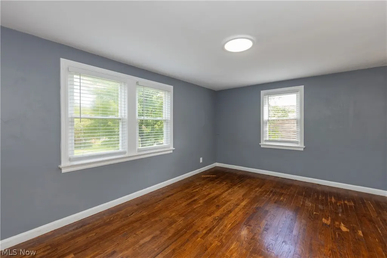
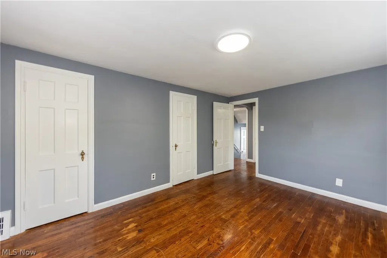
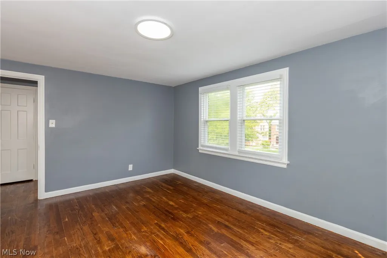
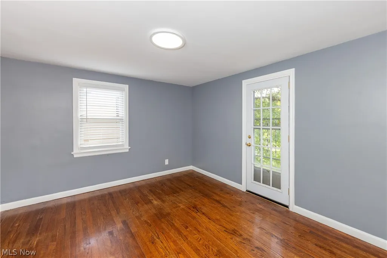
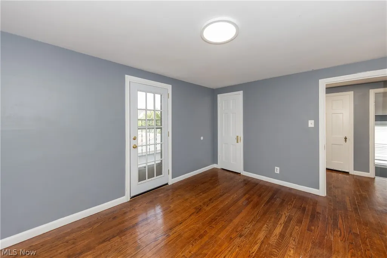
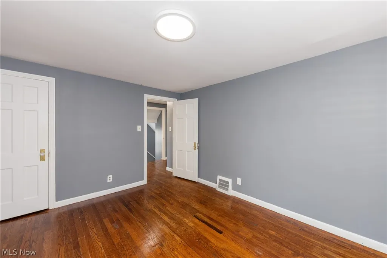
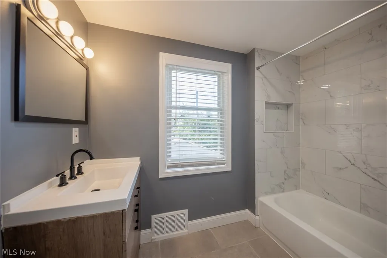
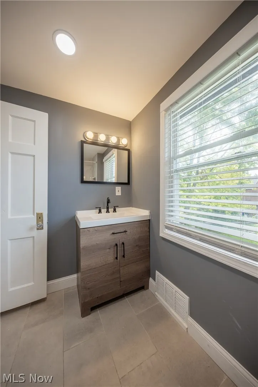
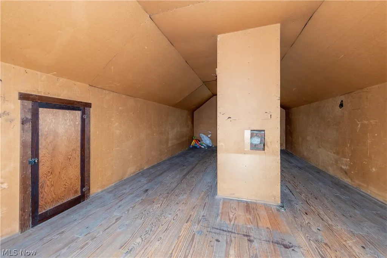
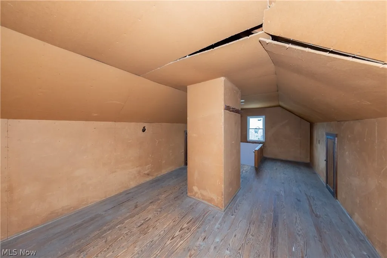
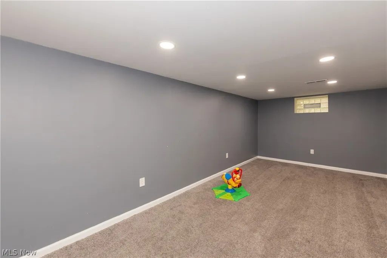
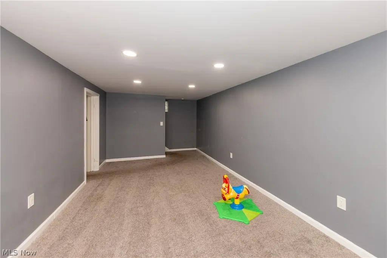
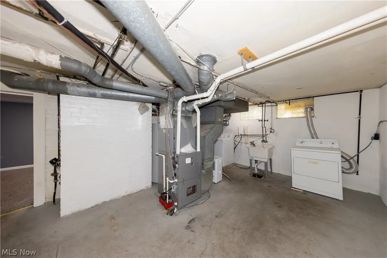
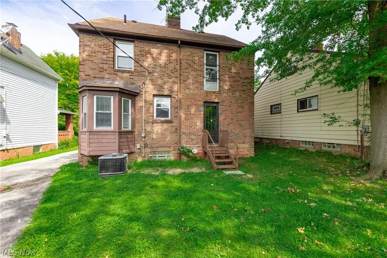
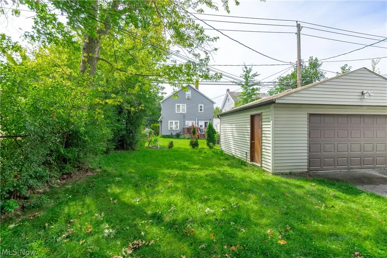
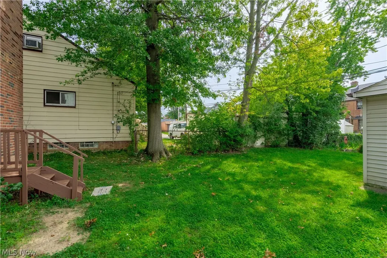
Classic Cleveland Heights character in an exceptionally convenient location! Fall in love with this charming and move-in ready 3-bedroom, 1.5-bath brick home filled with the architectural details that make Cleveland Heights homes so special. Step inside to discover gleaming hardwood floors throughout the main living areas and an abundance of natural light that adds warmth to the entire space. The eat-in kitchen offers granite countertops, ample cabinetry, spacious pantry, new refrigerator in 2025, and a cozy breakfast nook that is perfect for everyday meals. The formal dining room is a great place to host family & friends. A conveniently located first-floor half bath adds functionality to the main level. Upstairs, you’ll find three comfortable bedrooms and a renovated full bathroom with a tub / shower combination. Opportunity awaits in the unfinished attic space that is ready for your creative touch to become additional living space to meet your needs. The basement is partially finished with a sizable recreation room and additional room for storage or other hobbies. You'll be pleased with replacement windows throughout the home and central AC ensures year-round comfort. This home also features a 2-car detached garage and the backyard is ready for your enjoyment. Located close to all that is offered in the vibrant community of Cleveland Heights with close proximity to University Circle, downtown, and easy access to all that Cleveland has to offer. Don’t miss this wonderful opportunity to make this your new home. Schedule your private tour today to see all that this special home has to offer.
| Price History | |
|---|---|
| 9/10/2026 | Listed $297,500 |
General Features
| Sewer | Public Sewer |
|---|---|
| Heating | Forced Air |
| Cooling | Central Air |
| Possession | Delivery Of Deed |
| Roof | Asphalt |
| Appliances | Dryer,Range,Refrigerator,Washer |
| Garage Spaces | 2 |
| Architectural Style | Colonial |
| Construction Materials | Brick |
| Year Built | 1938 |
| Stories Count | 2 |
| Township | Cleveland Heights |
| Levels | Two |
| Property Subtype | Single Family Residence |
| Tax Year | 2025 |
| County | Cuyahoga |
| Property Type | Residential |
| HOA | false |
| Attached Garage | false |
| Subdivision Name | Taylor Heights |
| Facing Direction | North |
| Garage Y/N | true |
| Total Rooms | 8 |
| Full Baths | 1 |
| Status | Active |
| Directions | Located on the south side of Bainbridge Rd between S Taylor Rd and Jeanette Ave |
| ModificationTimestamp | 2026-09-11T03:08:26.637-00:00 |
| City | Cleveland Heights |
| High School District | Cleveland Hts-Univer - 1810 |
| Lot Size Units | Acres |
| Carport Y/N | false |
| Property Attached Y/N | false |
| Land Lease Y/N | false |
| Tax Annual Amount | 6809 |
| Home Warranty Y/N | false |
| Property Condition | Updated/Remodeled |
| Living Area Units | Square Feet |
| Standard Status | Active |
| Occupancy Type | Vacant |
| Middle/Junior School District | Cleveland Hts-Univer - 1810 |
| Elementary School District | Cleveland Hts-Univer - 1810 |
| Year Built Source | Public Records |
| Property Sub Type Additional | Single Family Residence |
| PostalCity | CLEVELAND |
| Legal Description | 56 TAYLOR HTS 0187 ALL |
Interior Features
| Interior Amenities | Entrance Foyer |
|---|---|
| Basement | Full,Partially Finished,Sump Pump |
| Total Fireplaces | 1 |
| Fireplace Features | Living Room |
| Total Stories | 2 |
| Basement (Y/N) | true |
| Air Conditioning Y/N | true |
| Heating Y/N | true |
| Fireplace Y/N | true |
| Above Grade Finished Area | 1485 |
| Half Baths | 1 |
| Laundry Features | In Basement |
| Total Bedrooms | 3 |
| Below Grade Finished Area | 240 |
| Main Level Bathrooms | 1 |
| Below Grade Finished Area Source | Other |
| Above Grade Finished Area Source | Other |
| Total Baths | 2 |
Exterior Features
| Parking Features | Detached,Garage |
|---|---|
| Water Source | Public |
| Lot Size Area | 0.124 |
| Lot Size Acres | 0.124 |
| Lot Size Source | Assessor |
| Waterfront Y/N | false |
Amenities
- Foreclosure
- Views
- Short Sale
- New Construction
- Adult 55+
- Lease To Own
- No HOA Fees
- Furnished
- Primary On Main
- Air Conditioning
- Seller Finance
- Green
- Fixer Upper
- Horse
- Golf
- Fireplace
- Deck
- Garage
- Basement
- Pool
Property vs Single Family Average in 44118
Price
Taxes
Year Built


 Flint Hills MLS All information deemed reliable but not guaranteed. All properties are subject to prior sale, change or withdrawal. Neither listing broker(s) or information provider(s) shall be responsible for any typographical errors, misinformation, misprints and shall be held totally harmless. Listing(s) information is provided for consumer's personal, non-commercial use and may not be used for any purpose other than to identify prospective properties consumers may be interested in purchasing.
