
New Construction
Address
1318 21st Street, Vienna, WV
Price
$ 239,000
Property Attributes
- MLS#5133803
- TypeSingle Family
- Listing Status Active
- CountyWood
- CityVienna
- NeighborhoodAvalon Adn
- Zip26105
- Style
- Year Built2024
- Taxes$ 278
- Price$ 239,000
- Bedrooms2
- Full Bathrooms1
- Half Bathrooms0
- Sqr Footage1200
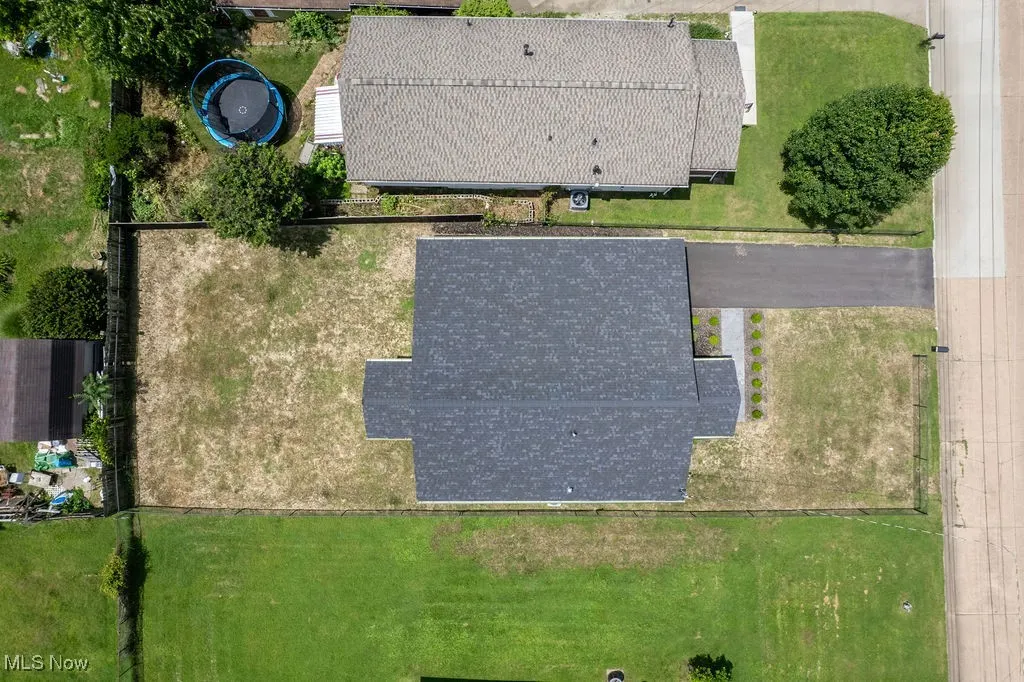
- Lot Size0.1596 Acres
Data Source:
MLSNow
Property Description
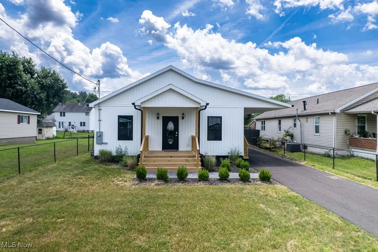
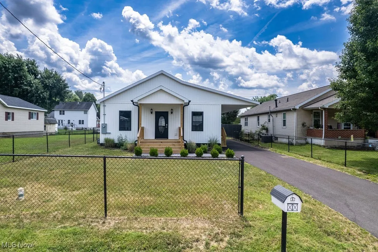
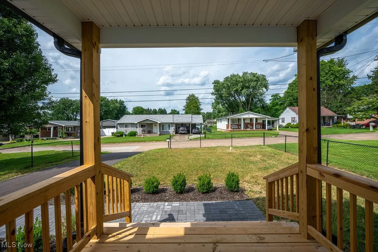
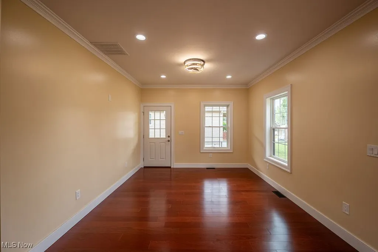
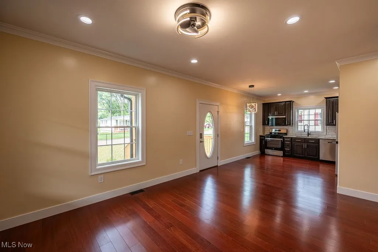
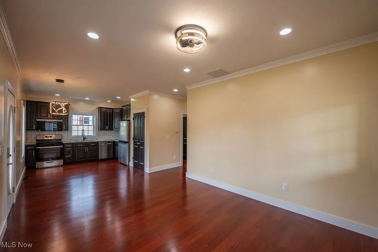
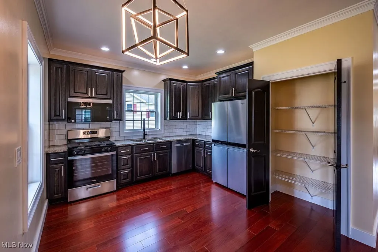
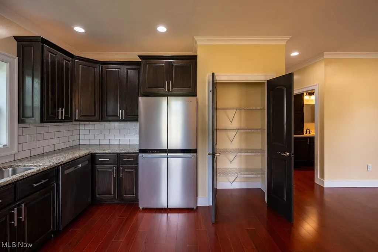
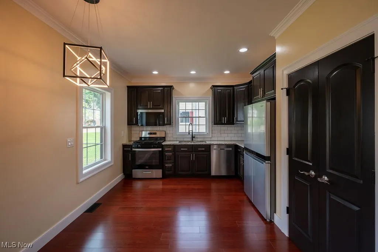
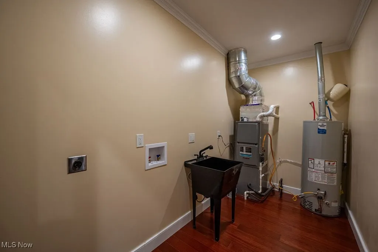
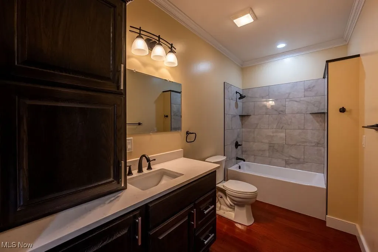
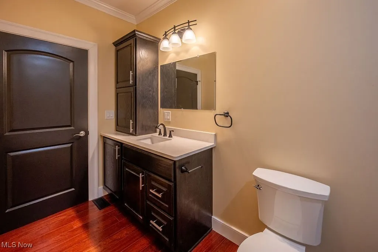
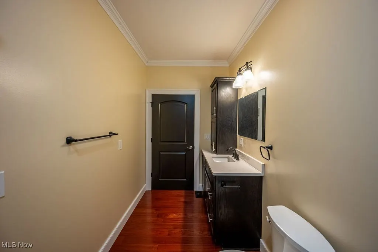
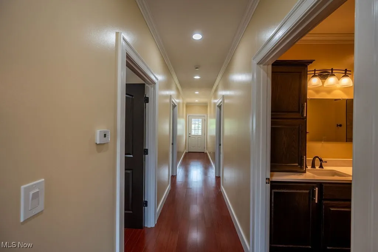
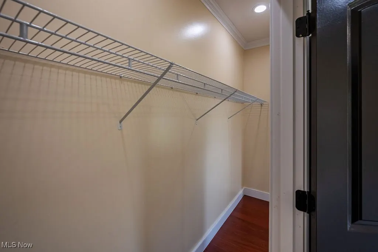
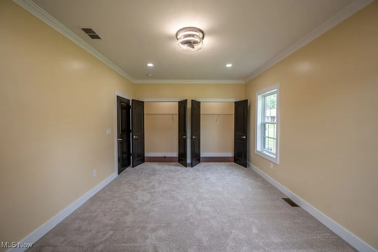
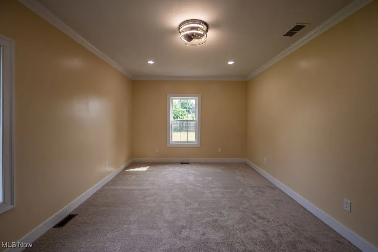
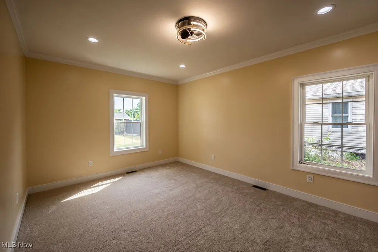
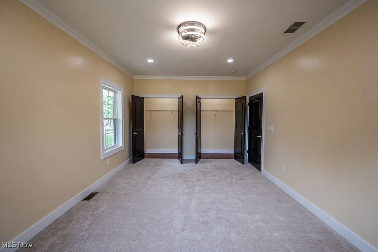
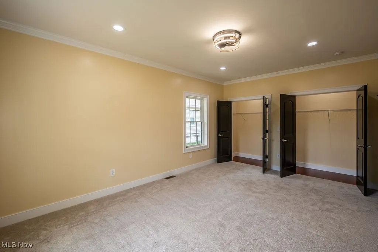
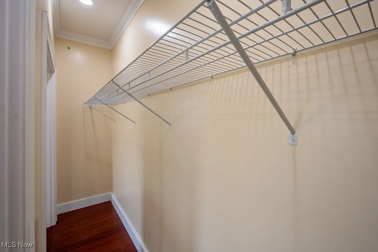
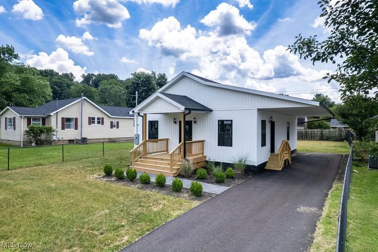
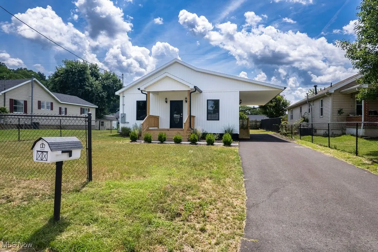
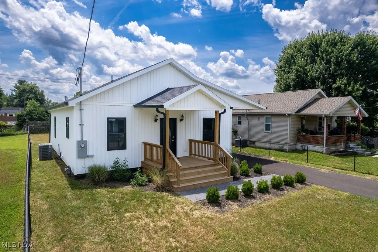
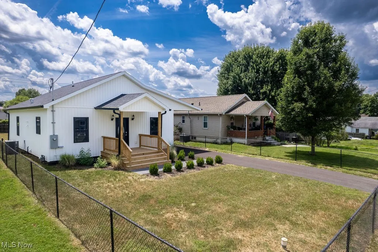
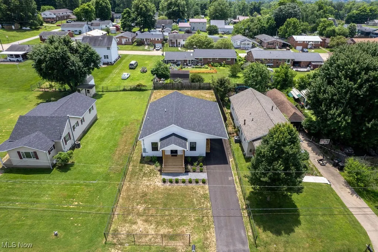
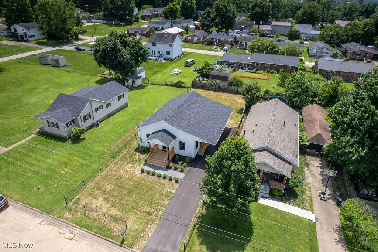
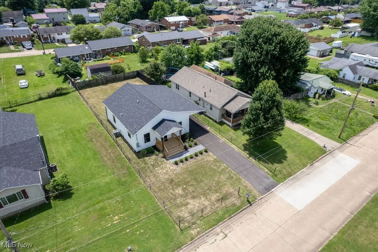
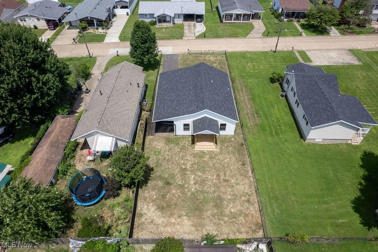
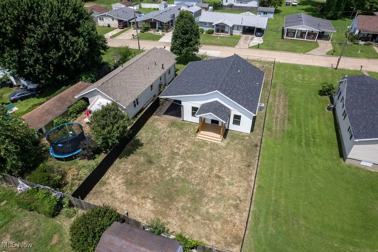
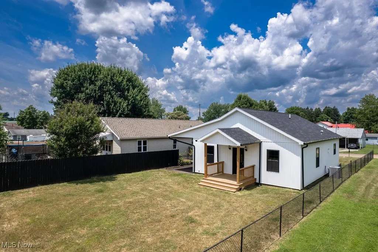
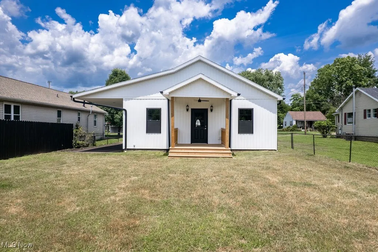
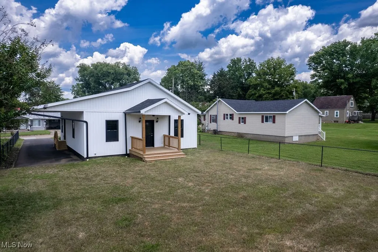
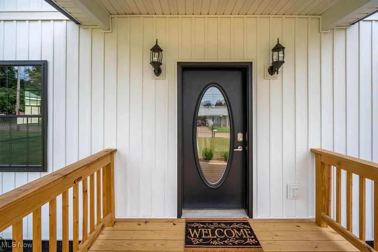
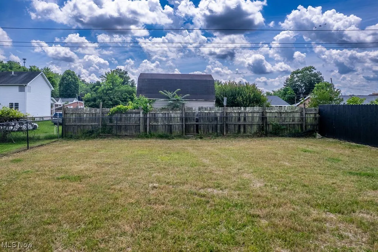
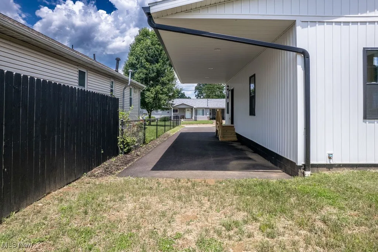
There’s something incredibly special about a home that’s been thoughtfully designed—and this one was crafted with care from the ground up. From the moment you arrive, the white vertical siding and matching mailbox create a clean, cohesive look that hints at the quality within. Step up onto the wide front porch, and inside you’ll find an open, flowing layout that brings together the kitchen, dining area, and living space—a design that feels both inviting and functional. High ceilings, Brazilian cherry hardwood floors throughout, and custom crown molding give the home a sense of warmth and quiet elegance. The kitchen features solid wood custom cabinetry, with several architectural light fixtures and low-profile ceiling fans adding subtle, stylish touches. The home offers true one-floor living, with both spacious bedrooms tucked toward the back for added privacy. Each bedroom includes oversized double closets, providing ample storage space. A generously sized laundry and utility room adds convenience, while the level lot is fully fenced—just awaiting a gate for the driveway. There’s also a side porch with front and rear steps beneath a covered parking area that offers drive-through access from front to back. A custom rear porch completes the outdoor space, ideal for enjoying peaceful moments at home. Notably, the exterior walls include foam insulation for added energy efficiency, and the crawlspace—approximately four feet tall with a concrete floor—is lightly heated and cooled, offering excellent conditions for storage or access. Every inch of this brand-new build was carefully considered, combining comfort, function, and timeless design—ready for its next chapter.
| Price History | |
|---|---|
| 11/18/2025 | Listed $264,900 |
| 1/7/2026 | 10$239,000 |
General Features
| Sewer | Public Sewer |
|---|---|
| Heating | Forced Air |
| Cooling | Central Air |
| Possession | Delivery Of Deed |
| Roof | Asphalt,Fiberglass,Shingle |
| Appliances | Dishwasher,Microwave,Range,Refrigerator |
| Patio/Porch Features | Rear Porch,Covered,Front Porch,Side Porch |
| Architectural Style | Conventional |
| Construction Materials | Metal Siding |
| Year Built | 2024 |
| View | Neighborhood |
| Stories Count | 1 |
| Township | Vienna |
| Levels | One |
| Property Subtype | Single Family Residence |
| Tax Year | 2025 |
| County | Wood |
| New Construction | true |
| Property Type | Residential |
| HOA | false |
| Attached Garage | false |
| Subdivision Name | Avalon Adn |
| Garage Y/N | false |
| Total Rooms | 6 |
| Full Baths | 1 |
| Status | Active |
| Directions | Heading North on Grand Central Ave 1.1 mi Turn right onto 19th St 0.6 mi Turn left onto 13th Ave 0.1 mi Turn right at the 2nd cross street onto 21st St Destination will be on the right |
| ModificationTimestamp | 2026-03-30T07:34:02.647-00:00 |
| City | Vienna |
| Disclosures | Principal is Real Estate Licensed |
| High School District | Wood-Parkersburg HS |
| Lot Size Units | Acres |
| Carport Spaces | 2 |
| Carport Y/N | true |
| Land Lease Y/N | false |
| Tax Annual Amount | 278 |
| Home Warranty Y/N | false |
| Property Condition | New Construction |
| Living Area Units | Square Feet |
| Standard Status | Active |
| Middle/Junior School District | Wood-Parkersburg HS |
| Elementary School District | Wood-Parkersburg HS |
| Year Built Source | Owner |
| Virtual Tour | https://vimeo.com/1153621980?share=copy&fl=sv&fe=ci |
| Property Sub Type Additional | Single Family Residence |
| PostalCity | VIENNA |
| Legal Description | #245 ALLOT #2 AVALON ADN 50X139 Was taxed as only a vacant lot. |
Interior Features
| Interior Amenities | Ceiling Fan(s),Crown Molding,Eat-in Kitchen,High Ceilings,His and Hers Closets,Multiple Closets,Open Floorplan,Pantry,Recessed Lighting,Natural Woodwork |
|---|---|
| Basement | Crawl Space |
| Fireplace Features | None |
| Basement (Y/N) | false |
| Air Conditioning Y/N | true |
| Heating Y/N | true |
| Fireplace Y/N | false |
| Above Grade Finished Area | 1200 |
| Laundry Features | Washer Hookup,Electric Dryer Hookup,Main Level,Laundry Room,Laundry Tub,Sink |
| Total Bedrooms | 2 |
| Main Level Bedrooms | 2 |
| Main Level Bathrooms | 1 |
| Above Grade Finished Area Source | Builder |
| Total Baths | 1 |
Exterior Features
| Fencing | Back Yard,Chain Link,Front Yard |
|---|---|
| Parking Features | Attached Carport,Drive Through,Driveway |
| Lot Features | Flat,Level |
| Water Source | Public |
| Lot Size Area | 0.1596 |
| Foundation Details | Block |
| Lot Size Acres | 0.1596 |
| Lot Size Source | Public Records |
| Waterfront Y/N | false |
Amenities
- Foreclosure
- Views
- Short Sale
- New Construction
- Adult 55+
- Lease To Own
- No HOA Fees
- Furnished
- Primary On Main
- Air Conditioning
- Seller Finance
- Green
- Fixer Upper
- Horse
- Golf
- Fireplace
- Deck
- Garage
- Basement
- Pool
Property vs Single Family Average in 26105
Price
Taxes
Year Built

 Flint Hills MLS All information deemed reliable but not guaranteed. All properties are subject to prior sale, change or withdrawal. Neither listing broker(s) or information provider(s) shall be responsible for any typographical errors, misinformation, misprints and shall be held totally harmless. Listing(s) information is provided for consumer's personal, non-commercial use and may not be used for any purpose other than to identify prospective properties consumers may be interested in purchasing.
