
Primary on Main
Address
710 21st Street, Vienna, WV
Price
$ 129,900
Property Attributes
- MLS#5188065
- TypeSingle Family
- Listing Status Contingent
- CountyWood
- CityVienna
- NeighborhoodAvalon Adn
- Zip26105
- Style
- Year Built1940
- Taxes$ 706
- Price$ 129,900
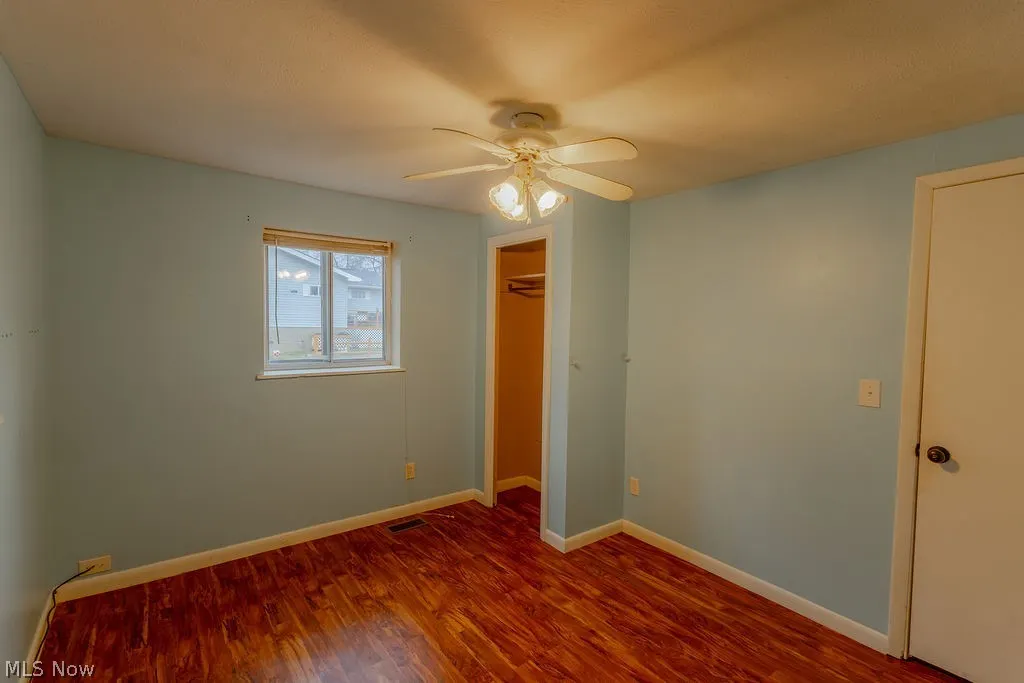
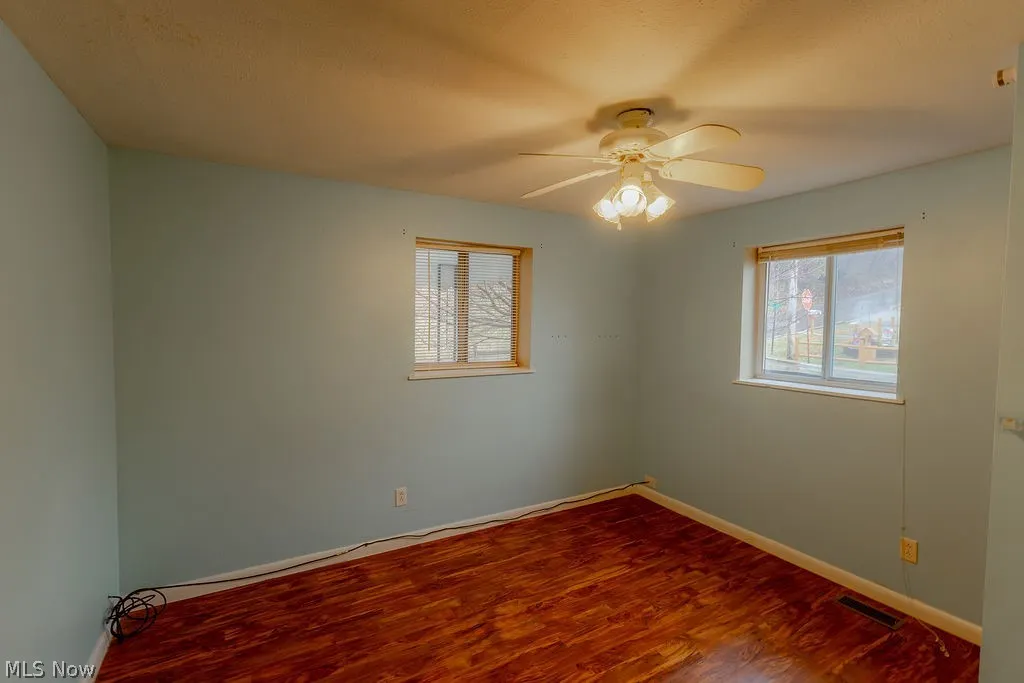
- Bedrooms3
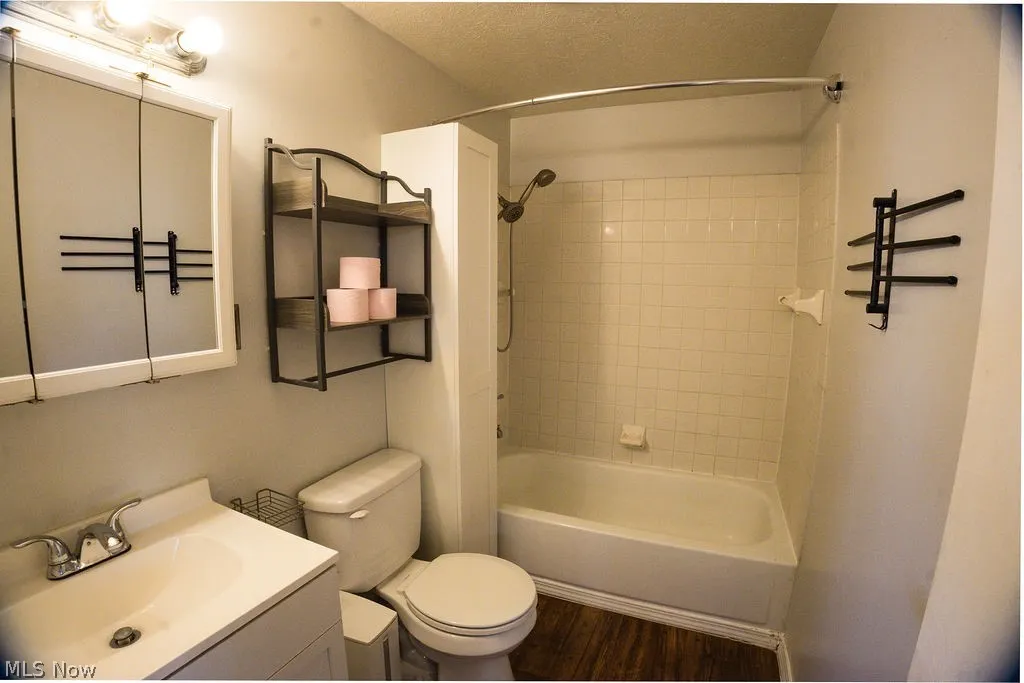
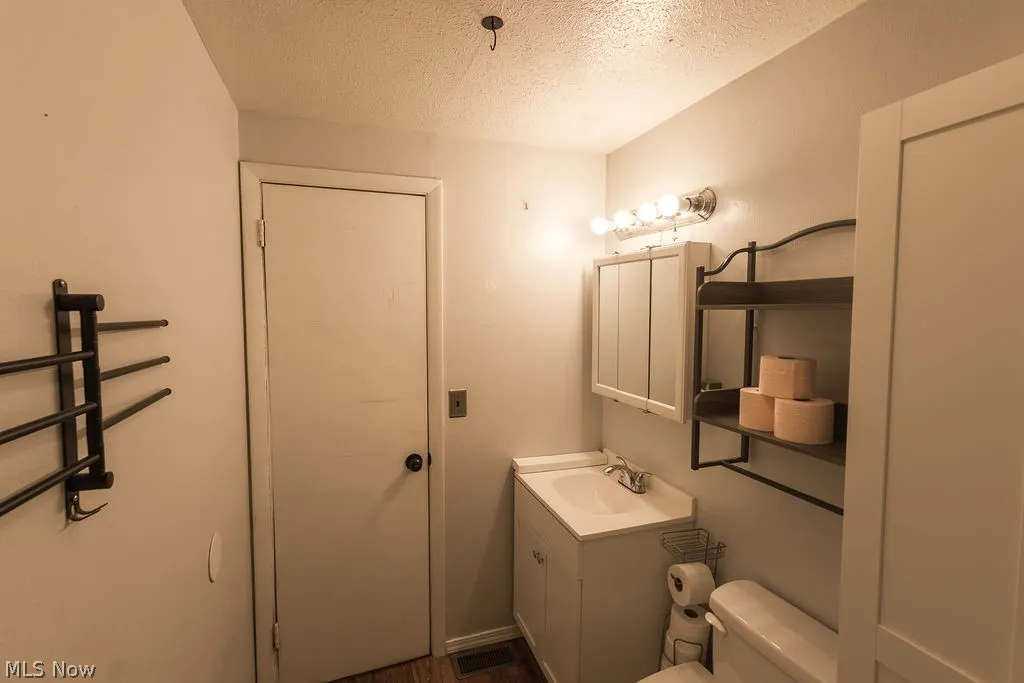
- Full Bathrooms1
- Half Bathrooms0
- Sqr Footage1009
- Lot Size0.1435 Acres
Data Source:
MLSNow
Property Description
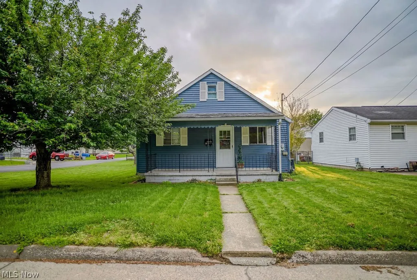
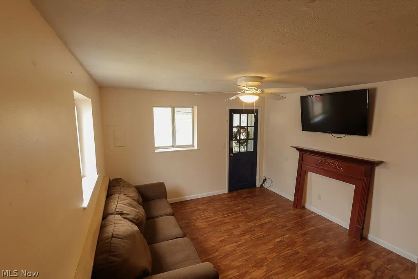
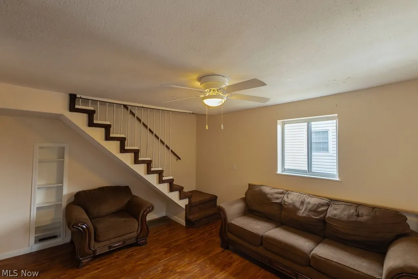
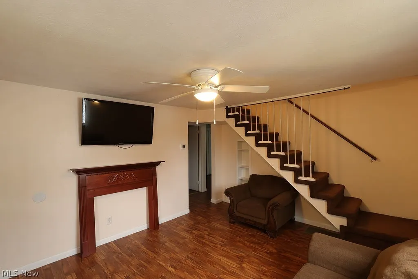
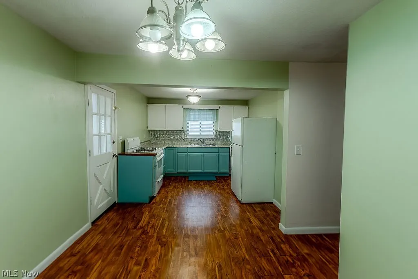
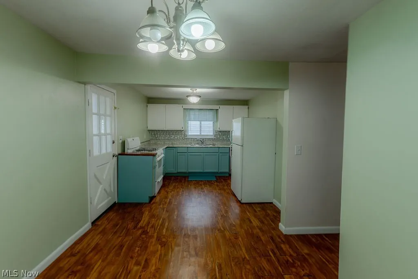
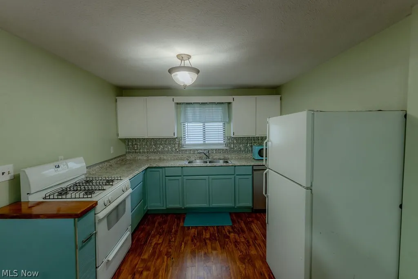
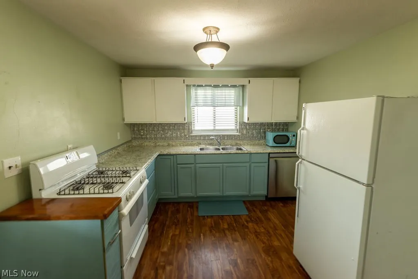
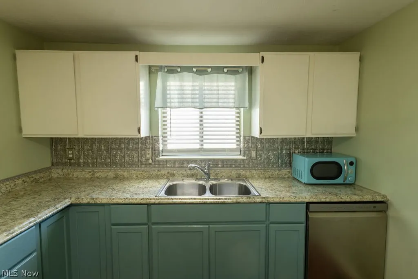
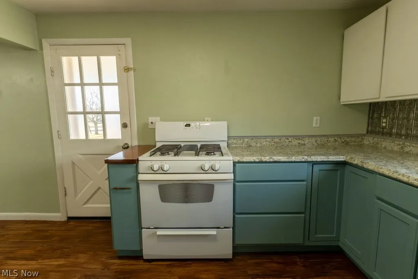
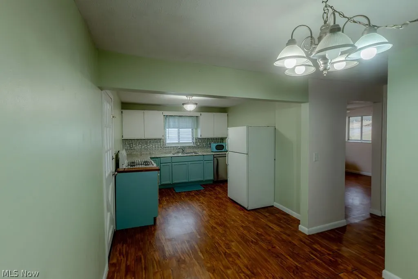
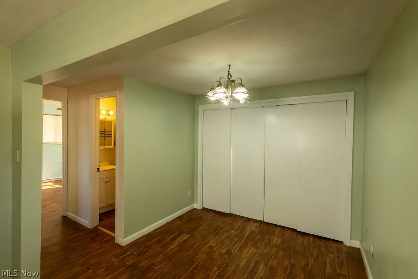
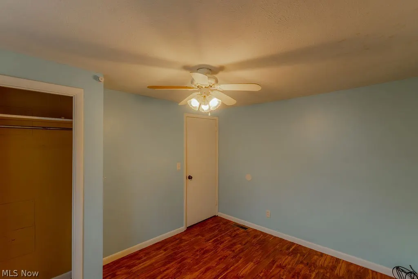
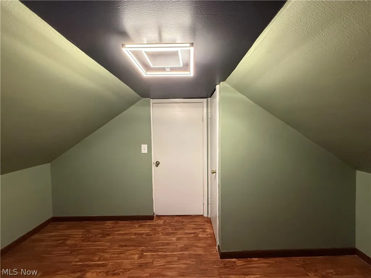
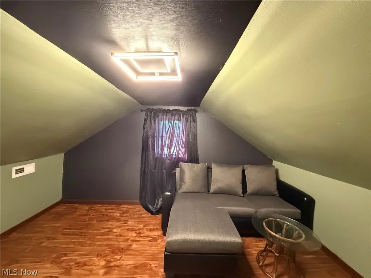
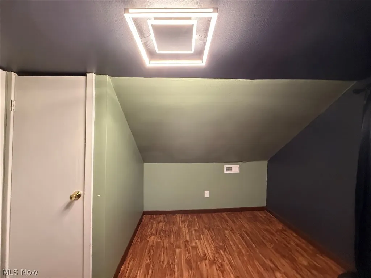
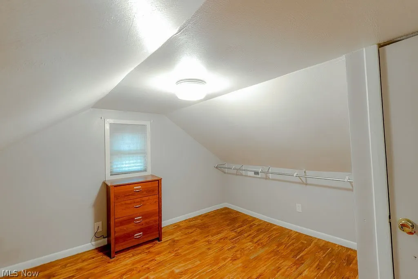
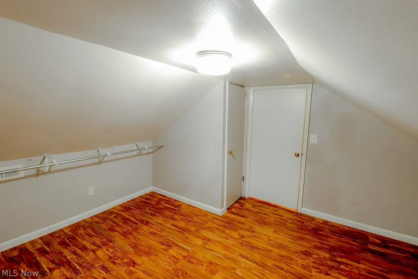
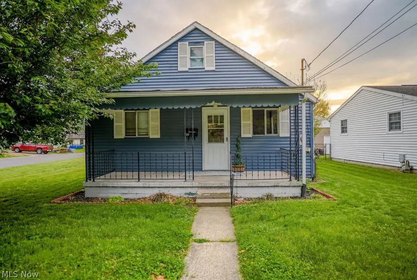
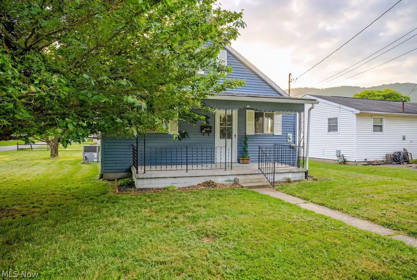
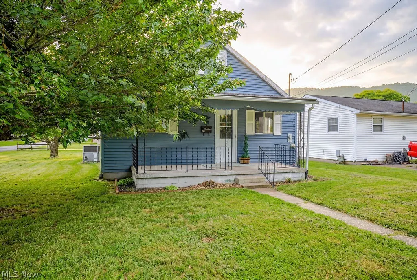
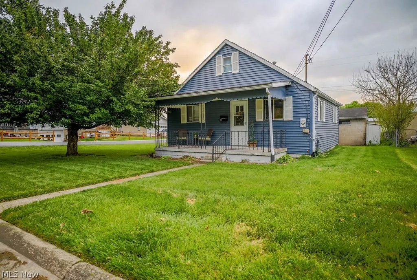
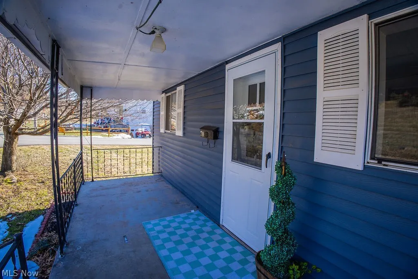
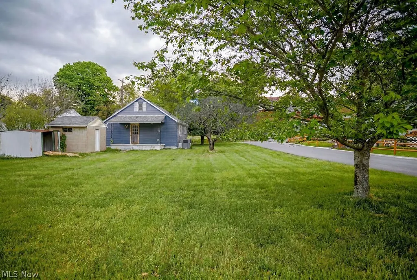
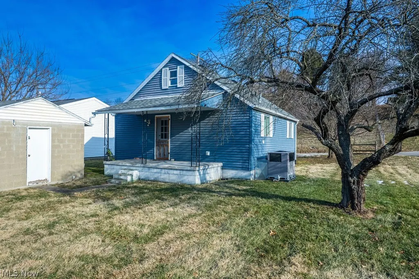
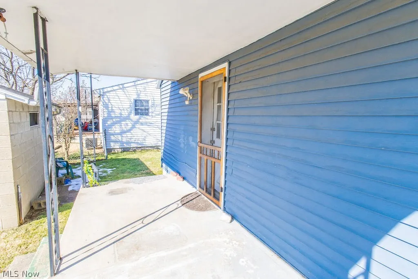
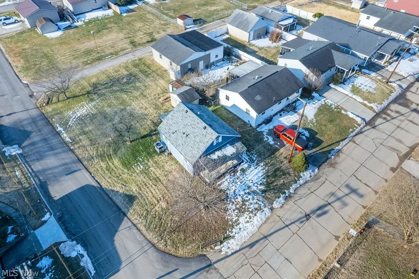
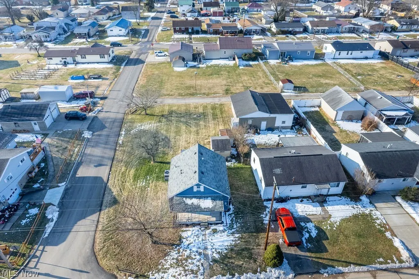
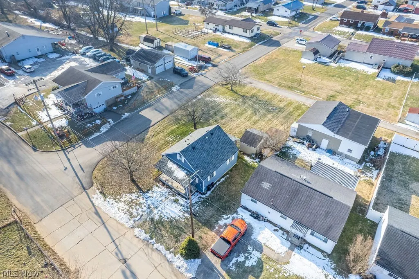
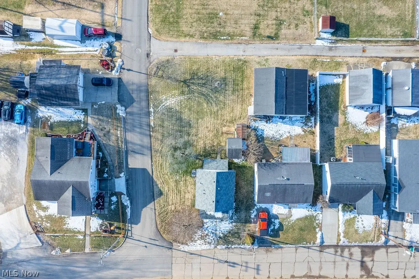
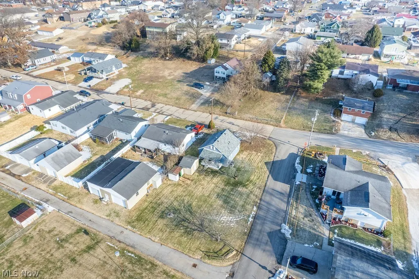
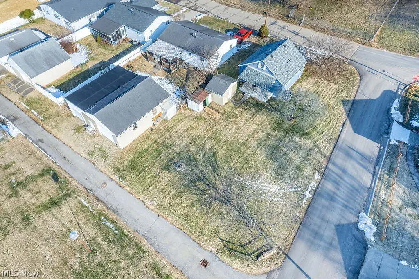
Front porch mornings, backyard evenings, and a layout that simply makes sense. This home welcomes you with a covered front porch that stretches nearly the entire width, creating a natural place to pause, visit, and enjoy the setting before heading inside. The living room is spacious and bright, featuring built ins tucked beneath the staircase that add both character and smart storage. From here, the flow gives you options. Continue to the hallway which leads you to the full bathroom then to the main level bedroom. Turn toward the back of the home and you will find a large kitchen and dining area designed for gathering, with a nearby utility style closet with laundry also conveniently located on this floor for easy day to day living. Just beyond the dining space and kitchen, a covered back porch spans nearly the full length of the home and overlooks an expansive, level corner lot. The backyard offers room to spread out, garden, play, or create the outdoor space you have always wanted. A block outbuilding with electric provides flexibility for projects or hobbies, and an additional storage shed adds even more function. Upstairs, a landing with storage leads to two versatile rooms. One includes rods already in place along both sides, while the other is currently used as a game and media space. The location adds another layer of convenience, placing you just minutes from Grand Central Mall, a variety of dining options, and everyday essentials with the comfort of a place to truly settle in. With a newer roof, newer HVAC system, and a dishwasher only a couple of years old, this property blends thoughtful updates, practical layout, and indoor outdoor living in a way that feels easy from the moment you arrive.
| Price History | |
|---|---|
| 2/20/2026 | Listed $135,000 |
| 7/17/2026 | 4$129,900 |
General Features
| Sewer | Public Sewer |
|---|---|
| Heating | Forced Air,Gas |
| Cooling | Central Air |
| Possession | Delivery Of Deed |
| Roof | Shingle |
| Appliances | Dishwasher,Range,Refrigerator |
| Patio/Porch Features | Rear Porch,Covered,Front Porch |
| Architectural Style | Conventional |
| Pool Features | None |
| Construction Materials | Vinyl Siding |
| Year Built | 1940 |
| Stories Count | 1 |
| Township | Vienna |
| Levels | One and One Half,One |
| Property Subtype | Single Family Residence |
| Tax Year | 2025 |
| County | Wood |
| Property Type | Residential |
| HOA | false |
| Attached Garage | false |
| Contingency | Appraisal,Inspections |
| Subdivision Name | Avalon Adn |
| Garage Y/N | false |
| Other Structures | Storage |
| Total Rooms | 5 |
| Full Baths | 1 |
| Status | Contingent |
| Directions | From the Grand Central Mall main entrance traffic light head about 1.2 miles north then turn right onto 21st Street home will be on the right. |
| ModificationTimestamp | 2026-08-18T19:59:40.280-00:00 |
| City | Vienna |
| Disclosures | Principal is Real Estate Licensed |
| High School District | Wood-Parkersburg HS |
| Lot Size Units | Acres |
| Carport Y/N | false |
| Land Lease Y/N | false |
| Tax Annual Amount | 706 |
| Home Warranty Y/N | false |
| Living Area Units | Square Feet |
| Standard Status | Active Under Contract |
| Middle/Junior School District | Wood-Parkersburg HS |
| Elementary School District | Wood-Parkersburg HS |
| Year Built Source | Assessor |
| Property Sub Type Additional | Single Family Residence |
| PostalCity | VIENNA |
| Legal Description | #36 AVALON ADN TO RIVERVIEW |
Interior Features
| Interior Amenities | Ceiling Fan(s),Primary Downstairs,Storage |
|---|---|
| Basement | Crawl Space |
| Fireplace Features | None |
| Total Stories | 1 |
| Basement (Y/N) | false |
| Air Conditioning Y/N | true |
| Heating Y/N | true |
| Fireplace Y/N | false |
| Above Grade Finished Area | 1009 |
| Laundry Features | Washer Hookup,Laundry Closet,Main Level |
| Total Bedrooms | 3 |
| Main Level Bedrooms | 1 |
| Above Grade Finished Area Source | Appraiser |
| Total Baths | 1 |
Exterior Features
| Exterior Amenities | Storage |
|---|---|
| Fencing | None |
| Parking Features | On Street |
| Lot Features | Corner Lot,Flat,Level |
| Water Source | Public |
| Lot Size Area | 0.1435 |
| Foundation Details | Block |
| Lot Size Acres | 0.1435 |
| Lot Size Source | Public Records |
| Waterfront Y/N | false |
Amenities
- Foreclosure
- Views
- Short Sale
- New Construction
- Adult 55+
- Lease To Own
- No HOA Fees
- Furnished
- Primary On Main
- Air Conditioning
- Seller Finance
- Green
- Fixer Upper
- Horse
- Golf
- Fireplace
- Deck
- Garage
- Basement
- Pool
Property vs Single Family Average in 26105
Price
Taxes
Year Built

 Flint Hills MLS All information deemed reliable but not guaranteed. All properties are subject to prior sale, change or withdrawal. Neither listing broker(s) or information provider(s) shall be responsible for any typographical errors, misinformation, misprints and shall be held totally harmless. Listing(s) information is provided for consumer's personal, non-commercial use and may not be used for any purpose other than to identify prospective properties consumers may be interested in purchasing.
